BeverlySchocket

BEDS2
BATHS2 full
SQUARE FEET1,593
MLS#A4713807
STATUSActive
PROPERTY TYPEResidential - Condominium
SUBDIVISIONFRANCES CARLTON
Property Description
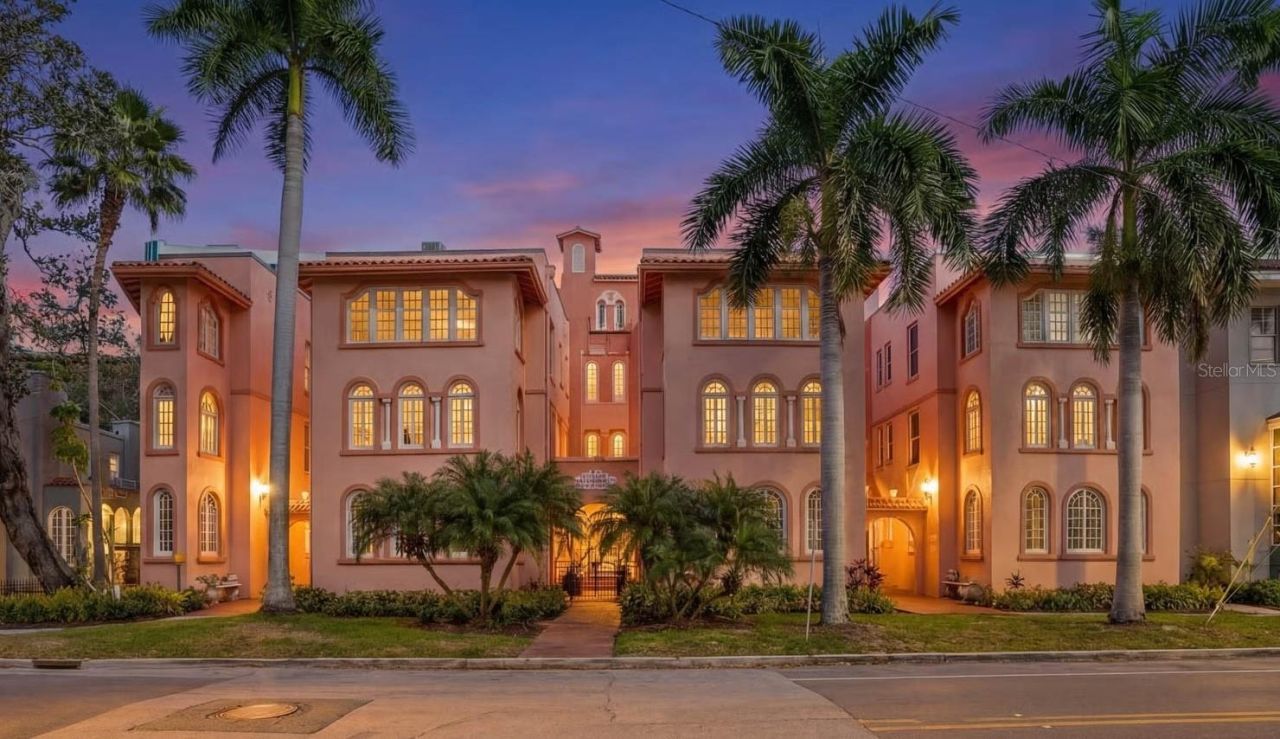
Virtually Staged. Located in the heart of downtown Sarasota, the historic 1924 Frances Carlton on Palm Avenue offers a rare blend of architectural charm, modern comfort, and exceptional walkability. Created by combining two residences, this beautifully renovated, nearly 1,600-square-foot condominium features two bedrooms, two bathrooms, and a spacious layout that feels more like a private home than a traditional condo.Arched windows, high ceilings, and distinctive architectural details reflect the building's Mediterranean Revival heritage, while an extensive interior renovation brings modern convenience throughout. The generously sized kitchen features custom cabinetry, stone countertops, Café appliances, and thoughtful lighting, creating a welcoming space for everyday living and entertaining. Plantation shutters add warmth and privacy throughout the home.Two enclosed sunrooms make this residence especially unique. The first overlooks Palm Avenue, welcoming beautiful southwest afternoon light into the living areas. The second, accessible from the primary suite, overlooks a quiet garden courtyard and offers an inviting retreat for morning coffee, reading, or a private home office.The renovation extends well beyond appearances, including updated flooring, kitchen, bathrooms, electrical, plumbing, lighting, and interior finishes. Two newer air-conditioning systems, a tankless water heater, and in-unit laundry provide the comforts and conveniences of modern living.With only 19 residences, the Frances Carlton offers an intimate alternative to downtown Sarasota's larger condominium buildings. Residents enjoy a charming courtyard pool and gated parking, while this residence includes the added convenience of two assigned, secured parking spaces.Step outside onto Palm Avenue and discover why this is one of downtown Sarasota's most desirable locations. Florida Studio Theatre, Sarasota Opera, art galleries, restaurants, cafés, and boutique shopping are steps away. Sarasota Bayfront, Marina Jack, and the waterfront are all at your fingertips.Historic character, a thoughtfully renovated interior, generous living space, and an exceptionally walkable downtown Sarasota location come together in a residence that is truly one of a kind.
Property Features
Property Type: Residential - Condominium
Basement: Yes
Cooling: Central Air, Zoned
Fenced: Yes
Heating: Central
Lot Size: 0.49 Acres
Roof Type: Tile
Stories: 3.0
Taxes: $3,860
Year Built: 1924
Amenities
Carbon Monoxide Detector(s)
Primary Bedroom Main Floor
Smart Home
Solid Surface Counters
Stone Counters
Thermostat
Walk-In Closet(s)
Window Treatments
Garden
Outdoor Grill
Outdoor Shower
Sidewalk
Feature Descriptions
Additional Rooms: Den/Library/Office
Appliances: Dishwasher, Disposal, Microwave, Range, Refrigerator, Tankless Water Heater
Association Amenities: Barbecue, Gated, Pool
Community Features: Barbecue, Community Mailbox, Gated Community - No Guard, Pool, Sidewalks, Street Lights
Condo Fee: $2305/ Monthly
Directions: Driving Directions (I-75): From I-75, take Exit 195 for FL-72/Clark Rd and head west toward Sarasota. Continue on Clark Rd as it becomes Ringling Blvd. Turn right onto N Palm Ave. The Frances Carlton is located at 1221 N Palm Ave, on the left, just north
Exterior: Block
Fencing: Fenced
Flood Zone Code: AE
Flooring: Tile, Vinyl
Foundation: Basement
HOA Y/N: Yes
Home Warranty Y/N: No
Listing Terms: Cash, Conventional, VA Loan
Lot Dimensions: 0.49
Ownership: Condominium
Pets Allowed: Yes
Pets Weight (Max): 100
Pool: In Ground, Heated
Property Attached Y/N: No
Property Sub-Type: Condominium
Sewer: Public Sewer
Showing Instructions: Supra Lock Box, Appointment Only, Listing Agent Must Accompany, ShowingTime
Special Sale Provisions: None
Utilities: Cable Connected, Electricity Connected, Public, Sewer Connected, Underground Utilities, Water Connected
Water: Public
Water Access Y/N: No
Windows: Carbon Mono/Detector, Window Treatments, Wood Frames
Zoning: DTC
Local Schools
High School: Booker High
Middle School: Booker Middle
Elementary School: Alta Vista Elementary
Listed By / Shown By
Listed By
Agency Name: PREFERRED SHORE LLC
Agency Contact: 941-999-1179
Shown By
Agent Name: Beverly Schocket
Agent Phone: Cell: (954) 610-8202
Agency Title: Realty 100

Estimate Your Payment
Estimated Payment
$ 2,081.21 per month $1,555.67 Principal & Interest $321.67 Property Tax $203.88 Homeowner's InsuranceChange Payment Information



Member Participants (and their affiliated licensees, if applicable) shall indicate on their websites that IDX information is provided exclusively for consumers’ personal non-commercial use, that it may not be used for any purpose other than to identify prospective properties consumers may be interested in purchasing, that the data is deemed reliable but is not guaranteed by MLS GRID, and that the use of the MLS GRID Data may be subject to an end user license agreement prescribed by the Member Participant’s applicable MLS if any and as amended from time to time. MLS GRID may, at its discretion, require use of other disclaimers as necessary to protect Member Participant, and/or their MLS from liability.
Based on information submitted to the MLS GRID. All data is obtained from various sources and may not have been verified by broker or MLS GRID. Supplied Open House Information is subject to change without notice. All information should be independently reviewed and verified for accuracy. Properties may or may not be listed by the office/agent presenting the information.
Privacy Policy / DMCA Notice / ADA Accessibility


This site is hosted, designed and copyright
© 1994 - 2026 by
Delta Media Group, Inc. -- Patent Pending --
1221 N Palm Avenue , Unit 106 | MLS# A4713807
This condo located at 1221 N Palm Avenue , Unit 106, Sarasota, FL 34236 is currently listed for sale with an asking price of $699,000. This property was built in 1924 and has 2 bedrooms and 2 full baths with 1593 sq. ft. N Palm Avenue , Unit 106 is located in the FRANCES CARLTON subdivision. Search FRANCES CARLTON real estate on bschocket.realty100.com today.