BeverlySchocket

BEDS3
BATHS2 full
SQUARE FEET2,084
MLS#V4952087
STATUSActive
PROPERTY TYPERental - Single Family
Property Description
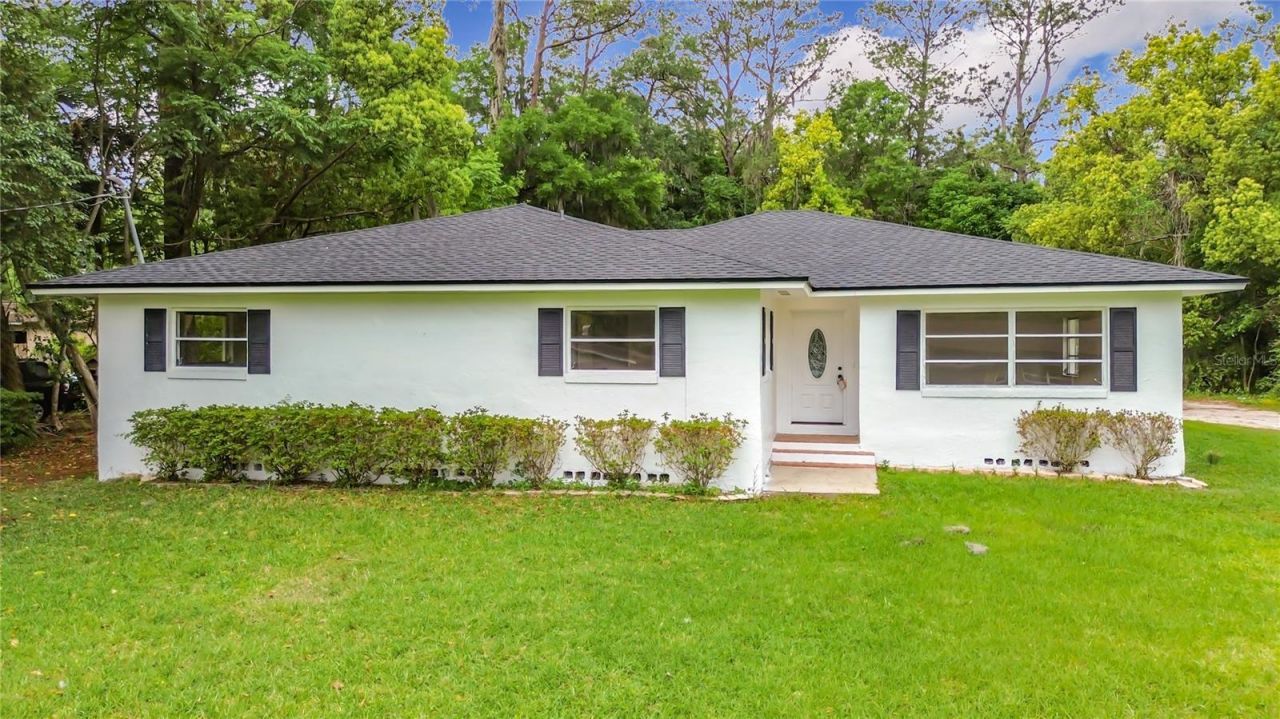
Virtually Staged. Welcome to this beautifully updated 3-bedroom, 2-bath pool home offering the perfect combination of comfort, style, and outdoor living. Filled with natural light, the open layout features modern finishes and a warm, inviting atmosphere that's move-in ready from day one. Step outside to your private backyard retreat, complete with a refinished swimming pool, brand-new pool deck, and a charming brick fireplace/grill area-perfect for entertaining family and friends or simply relaxing year-round. Recent updates include a new roof (2026). With a functional floor plan, exceptional outdoor amenities, and thoughtful improvements throughout, this home is ready to be enjoyed.
Property Features
Property Type: Rental - Single Family
Cooling: Central Air
Garage: 1 car attached
Heating: Central, Electric
Lot Size: 0.45 Acres
Year Built: 1965
Amenities
Primary Bedroom Main Floor
Solid Surface Counters
Thermostat
Private Entrance
Private Mailbox
Private Yard
Feature Descriptions
Appliances: Convection Oven, Dishwasher, Disposal, Dryer, Freezer, Gas Water Heater, Ice Maker, Microwave, Refrigerator, Washer
Days on Site: 2
Directions: Head west on NE 14th Street / Bonnie Heath Blvd toward NE 25th Avenue / Hillside Drive. Turn left onto NE 17th Avenue, then turn right onto NE 13th Street. Continue as the road curves slightly left and becomes NE 16th Street.
Fireplace: Family Room, Masonry, Wood Burning
Fireplace Y/N: Yes
Flood Zone Code: X
Garage Dimensions: 17x17
Home Warranty Y/N: No
Lease Terms: Twelve Months
Lot: Private, Rectangle
Lot Dimensions: 0.45
Number of Pets: 2
Other Equipment: Private Entrance, Private Yard
Patio/Porch: Deck, Patio
Pets Allowed: Cats OK, Dogs OK, Number Limit, Pet Deposit, Size Limit
Pets Restrictions: Can not be larger than 40 pounds.
Pets Size: Medium (36-60 Lbs.)
Pets Weight (Max): 40
Pool: In Ground
Property Attached Y/N: No
Property Sub-Type: Single Family Residence
Showing Instructions: Appointment Only, Call Before Showing, Combination Lock Box, Lockbox, See Remarks
Swimming Pool: Yes
Water Access Y/N: No
Room Sizes
Bedroom 1: 13x15.5
Bedroom 2: 12x15
Bedroom 3: 13x15
Bathroom 1: 6x8
Kitchen: 19x9
Living Room: 25x16
Listed By / Shown By
Listed By
Agency Name: KARIZA CAPITAL REALTY, LLC
Agency Contact: 786-753-8500
Shown By
Agent Name: Beverly Schocket
Agent Phone: Cell: (954) 610-8202
Agency Title: Realty 100




Member Participants (and their affiliated licensees, if applicable) shall indicate on their websites that IDX information is provided exclusively for consumers’ personal non-commercial use, that it may not be used for any purpose other than to identify prospective properties consumers may be interested in purchasing, that the data is deemed reliable but is not guaranteed by MLS GRID, and that the use of the MLS GRID Data may be subject to an end user license agreement prescribed by the Member Participant’s applicable MLS if any and as amended from time to time. MLS GRID may, at its discretion, require use of other disclaimers as necessary to protect Member Participant, and/or their MLS from liability.
Based on information submitted to the MLS GRID. All data is obtained from various sources and may not have been verified by broker or MLS GRID. Supplied Open House Information is subject to change without notice. All information should be independently reviewed and verified for accuracy. Properties may or may not be listed by the office/agent presenting the information.
Privacy Policy / DMCA Notice / ADA Accessibility


This site is hosted, designed and copyright
© 1994 - 2026 by
Delta Media Group, Inc. -- Patent Pending --
1220 NE 16th Avenue | MLS# V4952087
This property located at 1220 NE 16th Avenue , Ocala, FL 34470 is currently listed for rent with an asking price of $2,195 / Monthly. Search Ocala real estate on bschocket.realty100.com today.