BeverlySchocket

BEDS3
BATHS2 full 1 partial
SQUARE FEET3,585
MLS#A12073451
STATUSActive
PROPERTY TYPEResidential - Single Family
SUBDIVISIONFOX TRAIL
Property Description
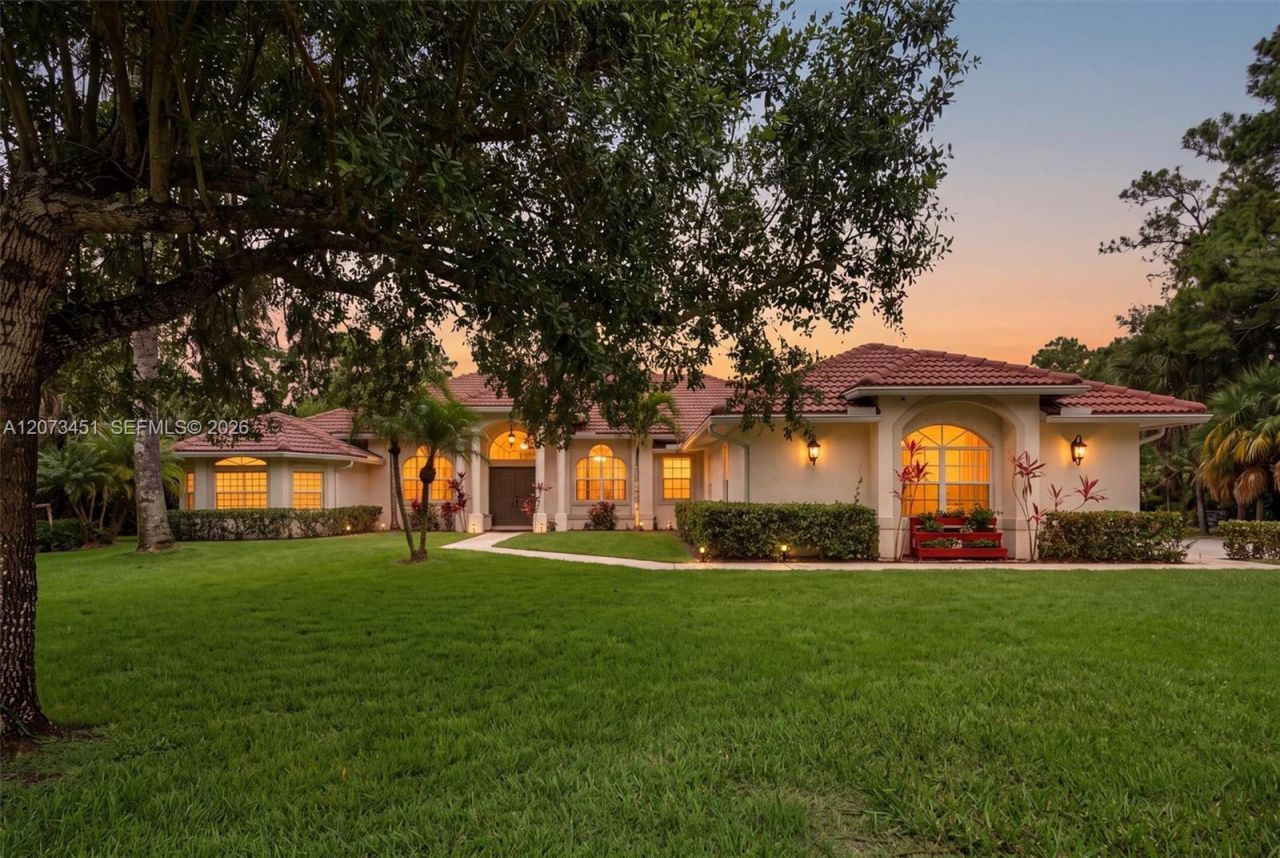
Private, gated 5-acre estate in the desirable Fox Trail community. This beautifully updated 4-bedroom, 2.5-bath home offers a spacious open floor plan with soaring ceilings and abundant natural light. Designed for both comfort and entertaining, the property features a whole-house generator and reverse-osmosis water filtration system. Enjoy resort-style outdoor living with a private pool, covered gazebo, fire pit, and lush tropical grounds. The expansive property includes a pad ready for a barn, garage, or workshop. Offering exceptional privacy, space, and flexibility, this unique property is ideal as a secluded retreat or equestrian estate.
Property Features
Property Type: Residential - Single Family
Cooling: Central Air
Garage: 4
Heating: Central
Home Style: Attached, Ranch
Lot Size: 5.00 Acres
Roof Type: Barrel Roof
Taxes: $12,205
Year Built: 2001
Amenities
First Floor Entry
Utility Room/Laundry
Feature Descriptions
Appliances: Dishwasher, Dryer, Electric Range, Microwave, Refrigerator, Washer
Community Features: Horses Permitted
Crops Included Y/N: No
Door Features: High Impact Doors
Exterior: CBS Construction
Flooring: Marble
HOA Fee: 100/ Monthly
Home Warranty Y/N: No
Laundry: Utility Room/Laundry
Lease Considered Y/N: No
Listing Terms: All Cash, Conventional
Lot: 5 To Less Than 10 Acre Lot
Parcel#: 00404326010120080
Parking: Additional Spaces Available, Driveway
Parking Notes: Additional Spaces Available, Driveway
Pool: In Ground
Property Attached Y/N: No
Property Sub-Type: Single Family Residence
Sewer: Septic Tank
Special View Info: Other
Water: Well
Local Schools
Elementary School: Binks Forest
Listed By / Shown By
Listed By
Agency Name: West Avenue Realty
Agency Phone: 305-534-9995
Shown By
Agent Name: Beverly Schocket
Agent Phone: Cell: (954) 610-8202
Agency Title: Realty 100

Estimate Your Payment
Estimated Payment
$ 5,545.59 per month $4,003.79 Principal & Interest $1,017.08 Property Tax $524.71 Homeowner's InsuranceChange Payment Information


Privacy Policy / DMCA Notice / ADA Accessibility


This site is hosted, designed and copyright
© 1994 - 2026 by
Delta Media Group, Inc. -- Patent Pending --
1215 Stallion Dr | MLS# A12073451
This single family home located at 1215 Stallion Dr , Loxahatchee, FL 33470 is currently listed for sale with an asking price of $1,799,000. This property was built in 2001 and has 3 bedrooms and 2 full and 1 partial baths with 3585 sq. ft. Stallion Dr is located in the FOX TRAIL subdivision. Search FOX TRAIL real estate on bschocket.realty100.com today.