BeverlySchocket

BEDS3
BATHS2 full
SQUARE FEET1,572
MLS#A12076156
STATUSActive
PROPERTY TYPEResidential - Single Family
SUBDIVISIONALJURA SUB
Property Description
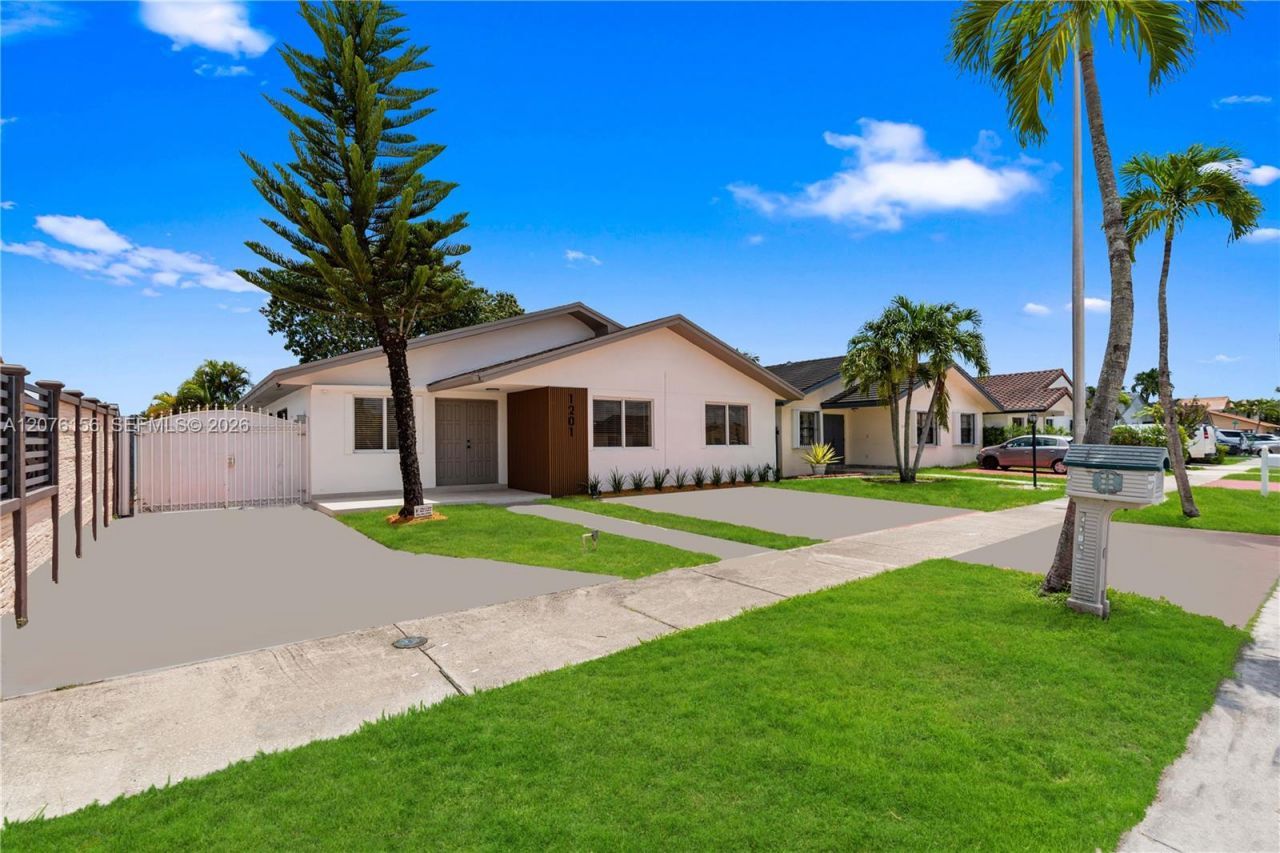
Ideally located near the 836 and Dolphin Expressway, this beautifully updated 3-bedroom, 2-bath home offers a spacious, light-filled floorplan in a great neighborhood. Features include impact windows, light oakwood flooring, large walk-in closets, a sleek modern kitchen, and a beautifully updated primary bathroom. The roof was updated in 2019. Enjoy the outdoors from the covered rear terrace, offering plenty of shade and privacy. The fully fenced yard provides ample space for a pool or future expansion, plus side access with room to park a boat or RV. A centrally located home with comfort, style, and carefree living!
Property Features
Property Type: Residential - Single Family
Cooling: Central Air
Fenced: Yes
Heating: Central
Home Style: Detached, One Story
Lot Size: 0.11 Acres
Roof Type: Shingle
Taxes: $7,699
Year Built: 1991
Amenities
First Floor Entry
Built-in Features
Custom Mirrors
Skylight
Walk-In Closet(s)
Family Room
Florida Room
Utility Room/Laundry
Lighting
Room For Pool
Feature Descriptions
Appliances: Dishwasher, Electric Range, Electric Water Heater, Microwave, Refrigerator
Community Features: None
Crops Included Y/N: No
Days on Site: 4
Exterior: Concrete Block Construction
Fencing: Fenced
Flooring: Vinyl, Wood
Home Warranty Y/N: No
Laundry: Utility Room/Laundry, Washer/Dryer Hook-Up
Lease Considered Y/N: No
Listing Terms: All Cash, Conventional, FHA
Lot: Less Than 1/4 Acre Lot
Parcel#: 30-49-10-041-0010
Parking: Driveway
Parking Notes: Driveway
Property Attached Y/N: No
Property Sub-Type: Single Family Residence
Security: Smoke Detector
Sewer: Public Sewer
Special View Info: Garden
Water: Municipal Water
Window: Clear Impact Glass, Skylight
Local Schools
Elementary School: Zora Hurston
Listed By / Shown By
Listed By
Agency Name: Primus Real Estate LLC
Agency Phone: 305-776-4901
Shown By
Agent Name: Beverly Schocket
Agent Phone: Cell: (954) 610-8202
Agency Title: Realty 100

Estimate Your Payment
Estimated Payment
$ 2,377.97 per month $1,535.20 Principal & Interest $641.58 Property Tax $201.19 Homeowner's InsuranceChange Payment Information


Privacy Policy / DMCA Notice / ADA Accessibility


This site is hosted, designed and copyright
© 1994 - 2026 by
Delta Media Group, Inc. -- Patent Pending --
1201 SW 142nd Ave | MLS# A12076156
This single family home located at 1201 SW 142nd Ave, Miami, FL 33184 is currently listed for sale with an asking price of $689,800. This property was built in 1991 and has 3 bedrooms and 2 full baths with 1572 sq. ft. SW 142nd Ave is located in the ALJURA SUB subdivision. Search ALJURA SUB real estate on bschocket.realty100.com today.