BeverlySchocket

BEDS3
BATHS2 full
SQUARE FEET1,488
MLS#B26078263
STATUSActive Under Contract
PROPERTY TYPEResidential - Single Family
SUBDIVISIONPORT ST LUCIE SECTION 41
Property Description
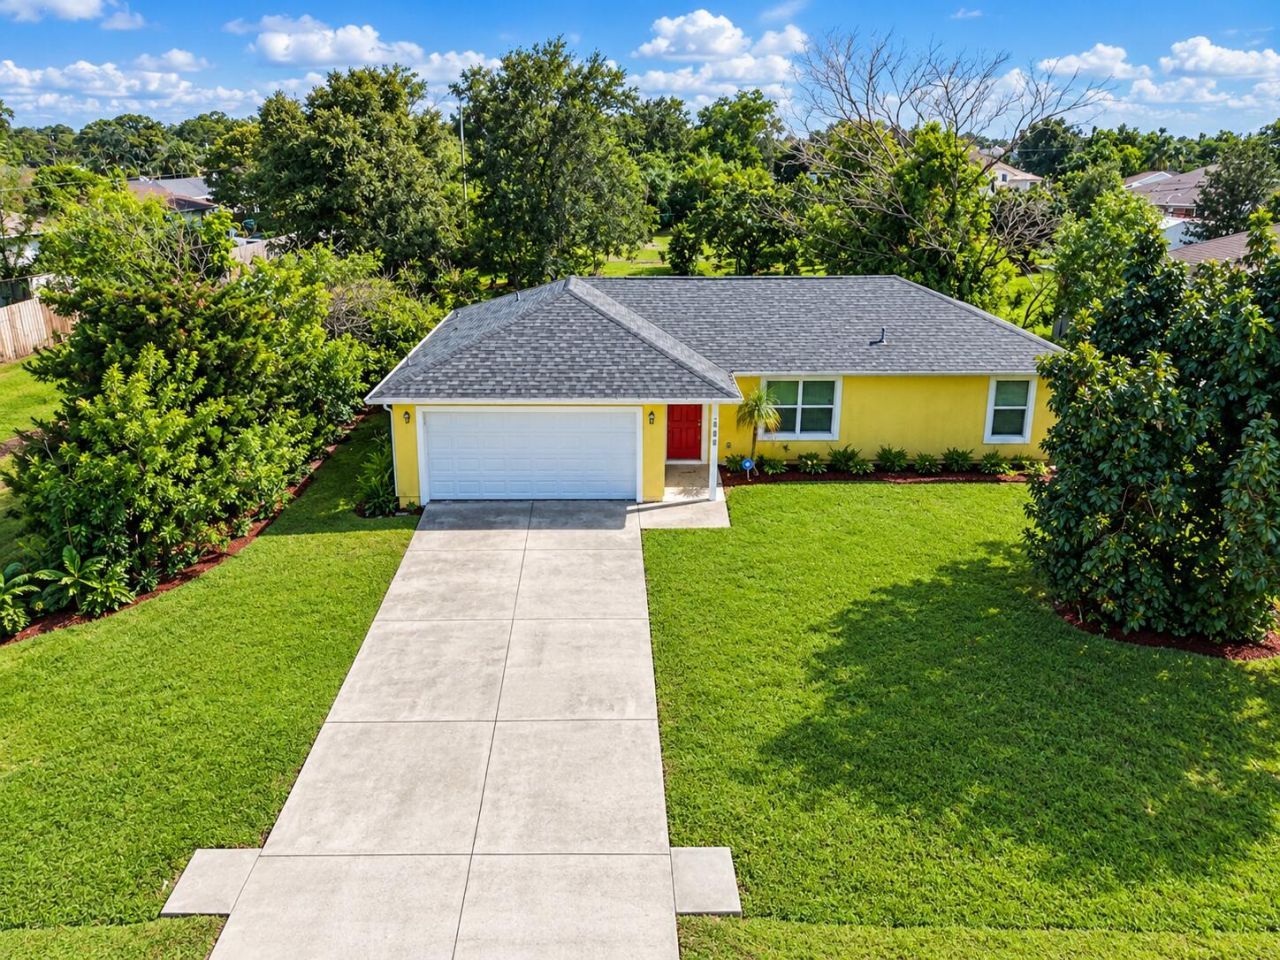
Opportunity awaits! This 3-bedroom, 2-bath home offers 1,056 sq. ft. of living space and sits on an oversized 0.29-acre lot with plenty of room to enjoy. Several major improvements have already been completed, including a new roof in 2022, updated garage door in 2025, windows updated in 2016, and A/C updated in 2016. The home is ready for its next owner to bring their own cosmetic vision. With updates to the kitchen, flooring, and interior paint, this property has the potential to truly shine. Frame/stucco construction with a spacious lot and important big-ticket improvements already completed.
Property Features
Property Type: Residential - Single Family
Cooling: Central Air, Electric
Garage: 2 car attached
Heating: Central, Electric
Home Style: Traditional
Lot Size: 0.29 Acres
Roof Type: Shingle
Stories: 1.0
Taxes: $2,567
Year Built: 1991
Amenities
Cathedral Ceiling(s)
Pantry
Bedroom Layout - Split
Feature Descriptions
Appliances: Electric Water Heater, Water Heater
Days on Site: 9
Exterior: Frame, Stucco, Wood Frame
Fencing: None
Flooring: Carpet, Ceramic Tile, Laminate
Lot: Interior Lot, Oversized Lot
Lot: Interior Lot, Oversized Lot
Lot Dimensions: 85x150
Other Equipment: None
Parcel#: 342070516470007
Parking: Concrete, Driveway, Garage, Attached Garage
Parking Notes: Concrete, Driveway, Garage, Attached Garage
Pets Allowed: Yes, No Restrictions
Restrictions: No Restrictions
Sewer: Septic Tank
Special View Info: City
SQFT Living: 1056
Structure Type: House
Total Rooms: 5
Utilities: Electricity Available
Utilities: Electricity Available
Water: Public
Windows: Storm Window(s)
Room Sizes
Kitchen: 9 X 11 Level Main
Living Room: 9 X 15 Level Main
Primary Bedroom: 11 X 14 Level Main
Bedroom 2: 10 X 12 Level Main
Bedroom 3: 9 X 10 Level Main
Listed By / Shown By
Listed By
Agency Name: Bradley & Associates Real Est
Agency Phone: 772-343-7005
Shown By
Agent Name: Beverly Schocket
Agent Phone: Cell: (954) 610-8202
Agency Title: Realty 100

Estimate Your Payment
Estimated Payment
$ 905.90 per month $611.81 Principal & Interest $213.92 Property Tax $80.18 Homeowner's InsuranceChange Payment Information


Privacy Policy / DMCA Notice / ADA Accessibility


This site is hosted, designed and copyright
© 1994 - 2026 by
Delta Media Group, Inc. -- Patent Pending --
120 SW Brandon Avenue | MLS# B26078263
This single family home located at 120 SW Brandon Avenue, Port Saint Lucie, FL 34953 is currently listed for sale with an asking price of $274,900. This property was built in 1991 and has 3 bedrooms and 2 full baths with 1488 sq. ft. SW Brandon Avenue is located in the PORT ST LUCIE SECTION 41 subdivision. Search PORT ST LUCIE SECTION 41 real estate on bschocket.realty100.com today.