BeverlySchocket

BEDS3
BATHS2 full
SQUARE FEET2,064
MLS#B26047294
STATUSActive
PROPERTY TYPEResidential - Single Family
SUBDIVISIONMETES AND BOUNDS
Property Description
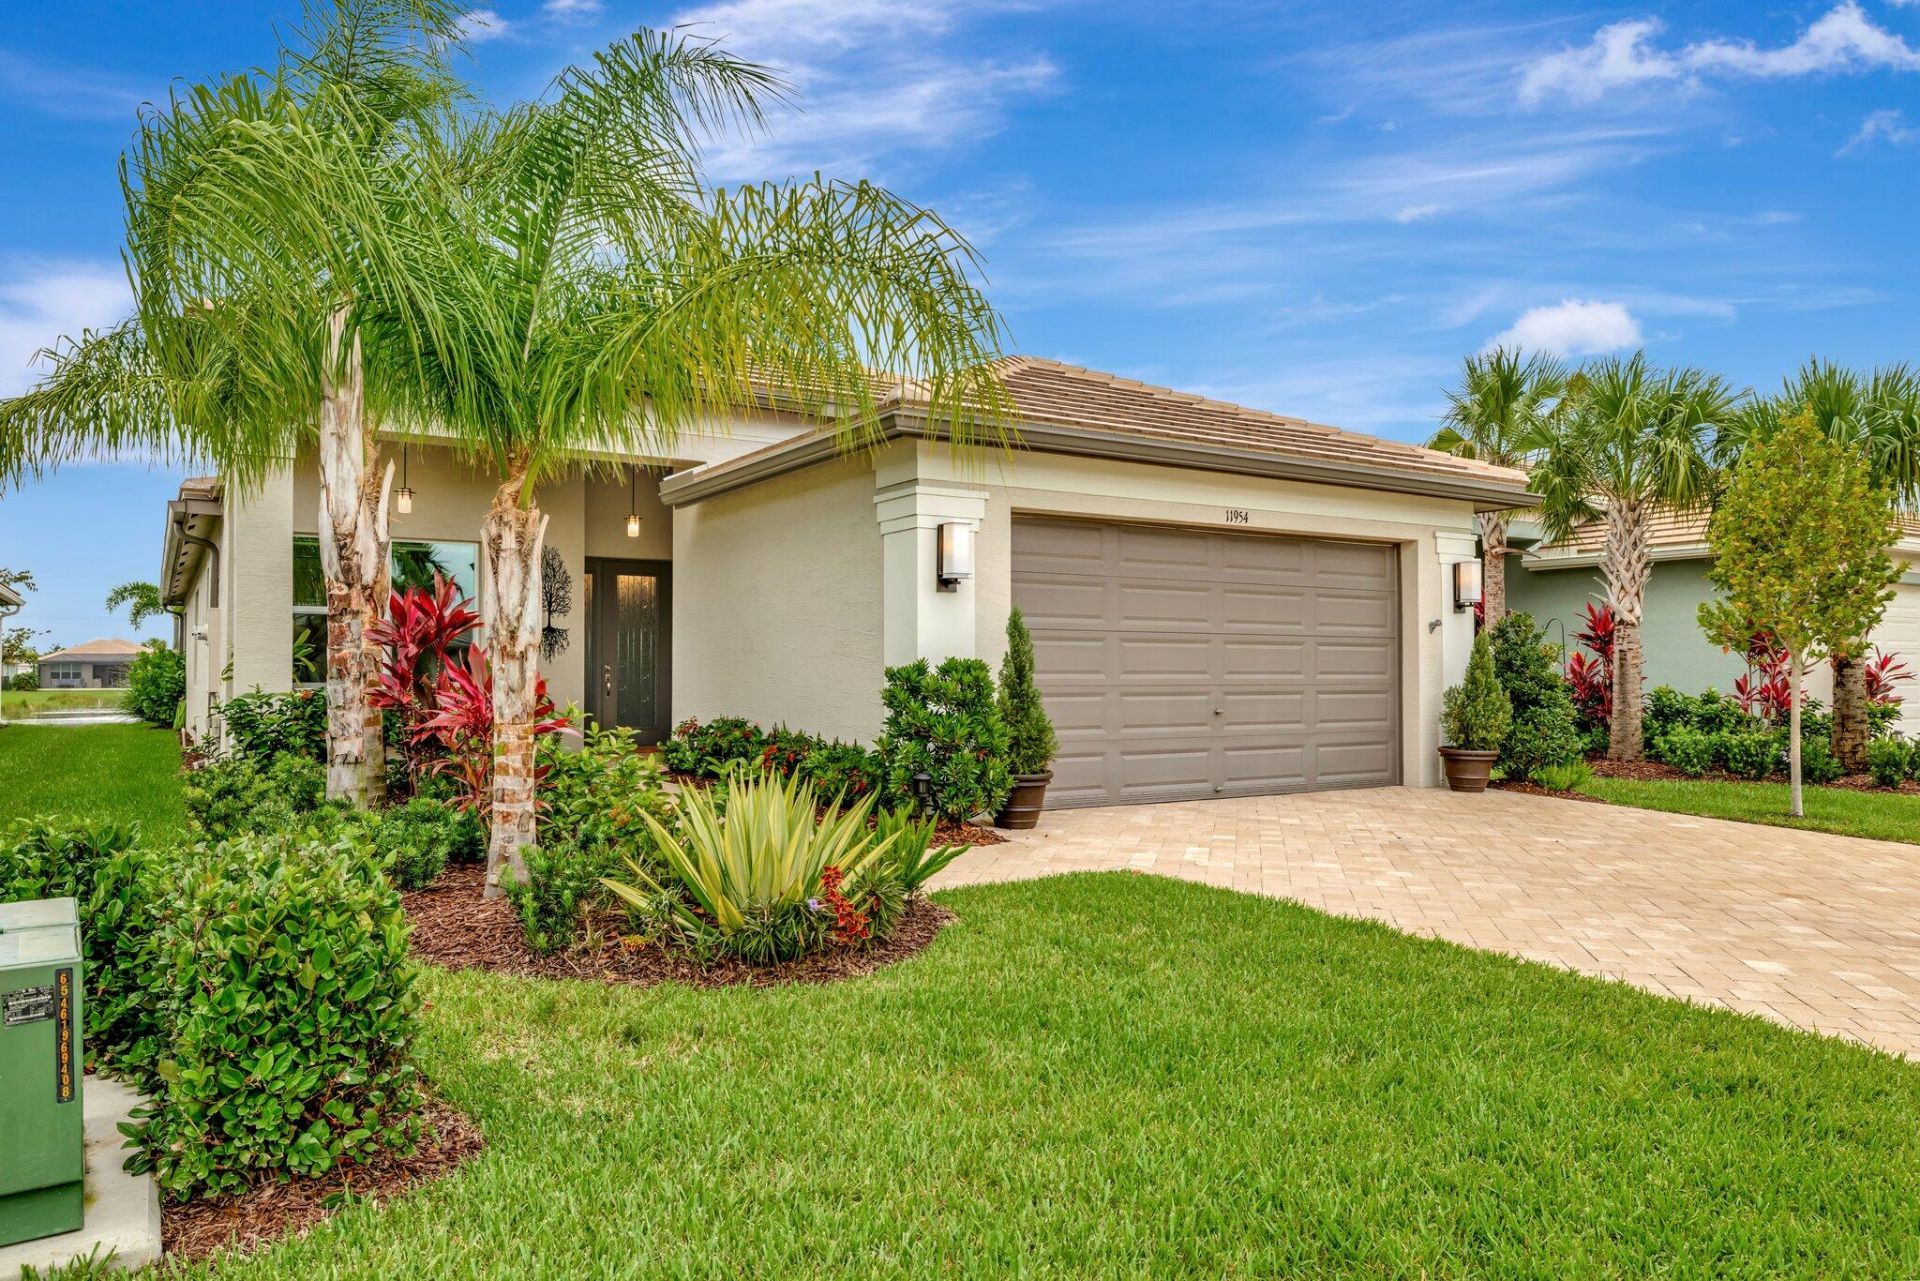
FOR SALE-Beautifully Upgraded Sierra Model in GL Homes' Premier 55+ Valencia Grove at Riverland, in Port Saint Lucie, FL Why wait months for new construction when you can move right into this beautifully upgraded, meticulously maintained Sierra model? Skip the uncertainty of build timelines, additional upgrade costs, and start enjoying the Riverland lifestyle now in this exceptional move-in-ready home. Offering 2,064 square feet under air with 3 bedrooms and 2 bathrooms, this home combines timeless design with thoughtful, high-end upgrades throughout. Enjoy breathtaking west-facing long lake views and spectacular sunsets from the extended screened lanai, complete with a convenient roll-down shade screen. The exterior also features widened driveway and walkway pavers, a tankless water heater, and an elegant glass entry door with sidelight for outstanding curb appeal. Inside, luxury light gray vinyl plank flooring flows throughout the home, complemented by crown molding, custom closet systems in every bedroom, electric Zebra blinds, and three included TVs. A convenient floor outlet in the living room makes the perfect setup for powered reclining furniture. The gourmet kitchen is designed to impress with Willow soft-close cabinetry featuring pull-out shelves, glass display inserts, under- and over-cabinet lighting, Silestone Miami White countertops, upgraded Kohler fixtures, and a premium suite of GE Profile appliances, including a counter-depth French door refrigerator, slide-in gas range, chimney-style hood, and dishwasher. The spacious primary suite offers a true spa-like retreat with plank tile flooring, a frameless glass shower with floor-to-ceiling tile, heated towel racks, a smart-height Kohler toilet, pocket doors to the closets and water closet, soft-close cabinetry, and upgraded Moen fixtures. The guest bathroom showcases equally impressive finishes with designer tiles, Kohler upgrades, and a contemporary rectangular sink. Additional highlights include a stylish barn door that provides privacy for the den or home office, and a well-appointed laundry room featuring white soft-close cabinetry above the washer and dryer for additional storage. If you are looking for a turnkey, move-in-ready home, the furniture is negotiable separately. The home is tenant-occupied until August 31, 2026. Residents of Valencia Grove enjoy an unmatched resort lifestyle with spectacular clubhouses, resort-style pools, state-of-the-art fitness centers, arts and culture studios, miles of walking and biking trails, and more than 50 pickleball and tennis courts. Beyond the gates, you'll appreciate being just minutes from Cleveland Clinic Tradition Hospital, shopping at Tradition Town Center, an abundance of fine and casual dining, championship golf, New York Mets spring training at Clover Park, beautiful Treasure Coast beaches, and convenient access to I-95 and Florida's Turnpike. This exceptional Sierra offers the luxury, upgrades, and lifestyle today's buyers are searching for-without the wait. Schedule your private showing today!
Property Features
Property Type: Residential - Single Family
Cooling: Electric, Central Individual
Garage: 2 car attached
Heating: Electric, Central Individual
Home Style: Contemporary, Patio Home
Lot Size: 0.14 Acres
Roof Type: Concrete, Flat, Tile
Stories: 1.0
Taxes: $7,320
Year Built: 2023
Amenities
Built-in Features
Entrance Foyer
Kitchen Island
Walk-In Closet(s)
Closet Cabinetry
None
Feature Descriptions
Appliances: Gas Water Heater, Dryer, Disposal, Dishwasher, Gas Range, Ice Maker, Microwave, Refrigerator, Water Heater, Washer
Association: Valencia Grove
Association Amenities: Basketball Court, Billiard Room, Cabana, Clubhouse, Dog Park, Fitness Center, Game Room, Indoor Pool, Management, Pool, Spa/Hot Tub, Tennis Court(s), Manager On Site, Bar, Bocce Ball, Cafe/Restaurant, Community Room, Heated Pool, Pickleball Court(s), Sidewalks, Street Lights, Gated, Security
Association Fee Includes: Maintenance Grounds, Security, Common Areas
Days on Site: 7
Exterior: Concrete, Stucco, CBS, Concrete Block - With Stucco
Fencing: None
Flooring: Laminate
Furnished: Negotiable
Guest House Y/N: No
HOA Fee: $1335/ Quarterly
Hot Tub: Yes
Laundry: Inside
Lot: Interior Lot, Sidewalks
Lot: Interior Lot, Sidewalks
Other Equipment: None
Parcel#: 431770401230004
Parking: Garage Door Opener, Paver Block, Garage, Attached Garage
Parking Notes: Garage Door Opener, Paver Block, Garage, Attached Gar
Patio/Porch: Patio - Covered, Patio - Screened, Patio
Pets Allowed: Yes, Breed Restrictions, Number Limit, Pet Restrictions Possible
Restrictions: Buyer Approval Required, Limited # Vehicles, Parking - No Boat, Parking - No Commercial Vehicles, Parkin
Security: Gated with Guard, Security Guard, Smoke Detector(s), Security System Owned, Security System, Security Gat
Security: yes
Sewer: Public Sewer
Special View Info: Water, Lake, Pond
Sprinkler: Auto Sprinkler
SQFT Living: 2064
Structure Type: House
Total Rooms: 5
Utilities: Cable Connected, Electricity Connected, Natural Gas Available, Phone Available, Sewer Available, Undergro
Utilities: Cable Connected, Electricity Connected, Natural Gas Available, Phone Available, Sewer Available, Undergro
Water: Public
Waterfront Features: None, Lake Front, Pond
Windows: Blinds
Room Sizes
Living Room: 16.39 X 18.8 Level Main
Kitchen: 14 X 15 Level Main
Primary Bedroom: 16 X 14.8 Level Main
Listed By / Shown By
Listed By
Agency Name: CENTURY 21 Tenace Realty
Agency Phone: 772-500-2100
Shown By
Agent Name: Beverly Schocket
Agent Phone: Cell: (954) 610-8202
Agency Title: Realty 100

Estimate Your Payment
Estimated Payment
$ 2,384.65 per month $1,569.02 Principal & Interest $610.00 Property Tax $205.63 Homeowner's InsuranceChange Payment Information


Privacy Policy / DMCA Notice / ADA Accessibility


This site is hosted, designed and copyright
© 1994 - 2026 by
Delta Media Group, Inc. -- Patent Pending --
11954 SW Seaway Street | MLS# B26047294
This single family home located at 11954 SW Seaway Street, Port Saint Lucie, FL 34987 is currently listed for sale with an asking price of $705,000. This property was built in 2023 and has 3 bedrooms and 2 full baths with 2064 sq. ft. SW Seaway Street is located in the METES AND BOUNDS subdivision. Search METES AND BOUNDS real estate on bschocket.realty100.com today.