BeverlySchocket

BEDS3
BATHS2 full 1 partial
SQUARE FEET1,716
MLS#TB8566689
STATUSActive
PROPERTY TYPERental - Townhouse
SUBDIVISIONBOYETTE PARK
Property Description
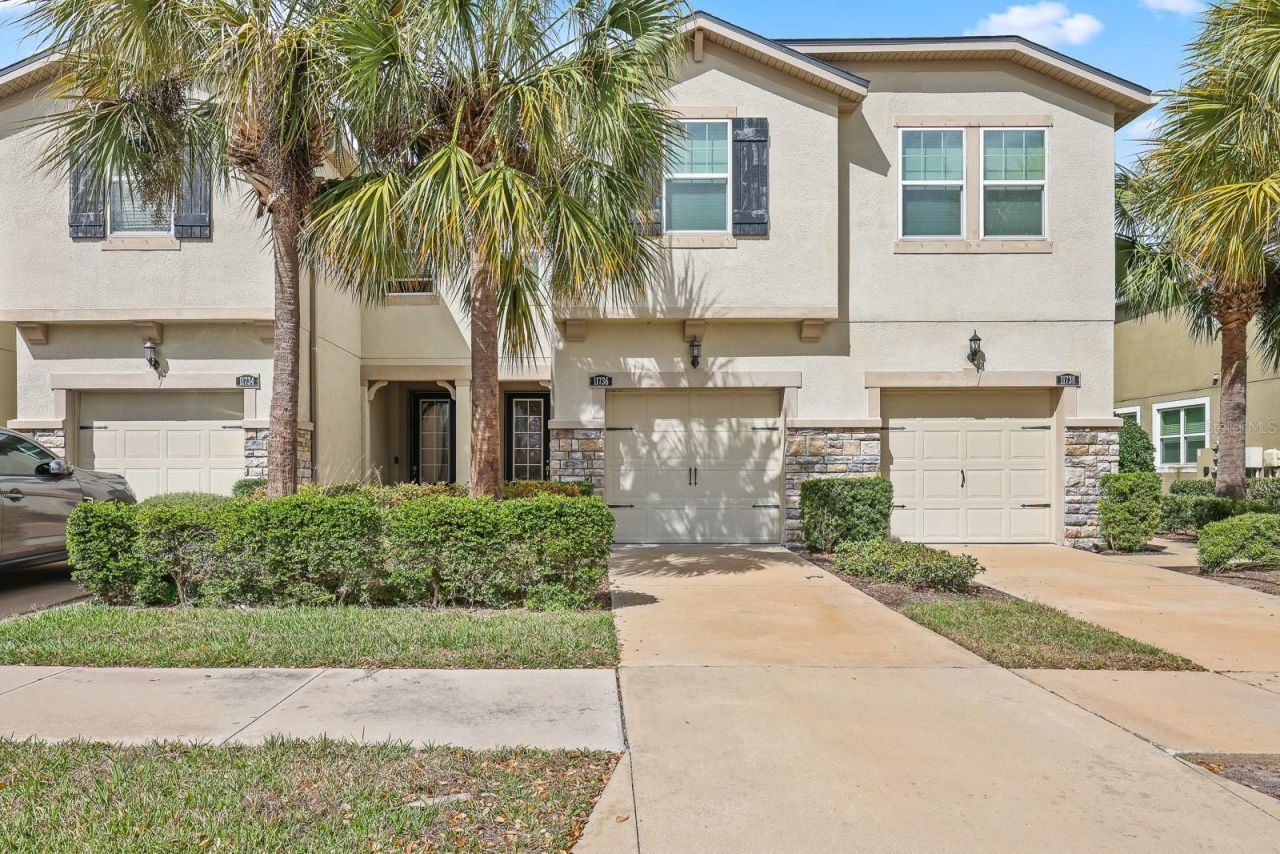
Virtually Staged. Welcome to this beautifully maintained 3-bedroom, 2.5-bath townhome with a 1-car garage, offering 1,716 sq ft of thoughtfully designed living space. The open first-floor layout features elegant ceramic tile throughout and seamlessly connects the gourmet kitchen, dining area, and living room-creating a warm and inviting space perfect for everyday living or entertaining guests. A conveniently located powder room adds practicality and easy access for visitors.The kitchen is a chef's dream, featuring crisp white cabinets, stone countertops, stainless steel appliances, and a large prep island with an under mount sink, ideal for meal preparation or gathering with family and friends. From the living room, step out to the generously sized screened lanai, perfect for relaxing summer evenings, hosting dinners, or enjoying the grill with friends.Upstairs, all bedrooms are carpeted for comfort and filled with natural light through abundant windows. The spacious primary suite offers two walk-in closets and a luxurious primary bath with a dual sink vanity, a large walk-in shower and linen closet. Bedrooms 2 and 3 share a full bath with a tub/shower combination, and a second-floor laundry closet adds even more convenience.Located in the gated Boyette Park community, this home is just minutes from shopping, dining, schools, and provides easy access to the interstate. Residents enjoy resort-style amenities including a sparkling pool, open-air pavilion, fire pit, and grilling area-perfect for social gatherings and outdoor fun. This inviting townhome combines comfort, style, and convenience-don't miss your chance to make it yours!Complete lawn maintenance, including mowing, shrub pruning, turf and plant fertilization and plant pest control, is provided by the HOA. NOTE: Additional $59/mo. Resident Benefits Package is required and includes a host of time and money-saving perks, including monthly air filter delivery, Express Connect utility setup, on-time rent rewards, $1M identity fraud protection, credit building, online maintenance and rent payment portal, one lockout service, and one late-rent pass. Renters Liability Insurance Required. Call to learn more about our Resident Benefits Package.
Property Features
Property Type: Rental - Townhouse
Cooling: Central Air
Heating: Central, Electric
Lot Size: 0.04 Acres
Stories: 2.0
Year Built: 2018
Amenities
Ceiling Fans(s)
Eat-in Kitchen
Kitchen/Family Room Combo
Open Floorplan
PrimaryBedroom Upstairs
Solid Surface Counters
Split Bedroom
Stone Counters
Thermostat
Tray Ceiling(s)
Walk-In Closet(s)
Sidewalk
Feature Descriptions
Additional Rooms: Inside Utility, Loft
Appliances: Dishwasher, Disposal, Electric Water Heater, Microwave, Range, Refrigerator
Association Amenities: Pool
Community Features: Clubhouse, Dog Park, Gated Community - No Guard, Park, Playground, Pool, Sidewalks
Days on Site: 10
Directions: From Boyette Road, head south on McMullen Road. Turn right onto Boyette Park Drive and provide the required information at the gate. Turn right onto Planer Picket Drive, then right onto Cambium Crown Drive. The destination, 11736 Cambium Crown Drive, will
Flood Zone Code: x
Flooring: Carpet, Ceramic Tile
HOA Y/N: Yes
Home Warranty Y/N: No
Lot Dimensions: 0.04
Number of Pets: 3
Parking: Driveway, Garage Door Opener, Guest
Parking Notes: Driveway, Garage Door Opener, Guest
Patio/Porch: Rear Porch, Screened
Pets Allowed: Breed Restrictions, Number Limit, Yes
Pets Restrictions: Due to the owner's insurance limitations, aggressive breeds are not allowed. All pets are subject to approval.
Pets Weight (Max): 75
Property Attached Y/N: Yes
Property Sub-Type: Townhouse
Security: Gated Community, Smoke Detector(s)
Sewer: Public Sewer
Showing Instructions: 24 Hour Notice, Appointment Only, Combination Lock Box, See Remarks, ShowingTime
Utilities: BB/HS Internet Available, Cable Available, Electricity Connected, Sewer Connected, Water Connected
Water: Public
Water Access Y/N: No
Windows: Blinds
Local Schools
High School: Riverview-HB
Middle School: Rodgers-HB
Elementary School: Boyette Springs-HB
Listed By / Shown By
Listed By
Agency Name: EATON REALTY
Agency Contact: 813-672-8022
Shown By
Agent Name: Beverly Schocket
Agent Phone: Cell: (954) 610-8202
Agency Title: Realty 100




Member Participants (and their affiliated licensees, if applicable) shall indicate on their websites that IDX information is provided exclusively for consumers’ personal non-commercial use, that it may not be used for any purpose other than to identify prospective properties consumers may be interested in purchasing, that the data is deemed reliable but is not guaranteed by MLS GRID, and that the use of the MLS GRID Data may be subject to an end user license agreement prescribed by the Member Participant’s applicable MLS if any and as amended from time to time. MLS GRID may, at its discretion, require use of other disclaimers as necessary to protect Member Participant, and/or their MLS from liability.
Based on information submitted to the MLS GRID. All data is obtained from various sources and may not have been verified by broker or MLS GRID. Supplied Open House Information is subject to change without notice. All information should be independently reviewed and verified for accuracy. Properties may or may not be listed by the office/agent presenting the information.
Privacy Policy / DMCA Notice / ADA Accessibility


This site is hosted, designed and copyright
© 1994 - 2026 by
Delta Media Group, Inc. -- Patent Pending --
11736 Cambium Crown Drive | MLS# TB8566689
This property located at 11736 Cambium Crown Drive , Riverview, FL 33569 is currently listed for rent with an asking price of $2,100 / Monthly. Search Riverview real estate on bschocket.realty100.com today.