BeverlySchocket

BEDS3
BATHS2 full
SQUARE FEET2,068
MLS#B26093223
STATUSActive
PROPERTY TYPERental - Single Family
SUBDIVISIONTHE ACREAGE
Property Description
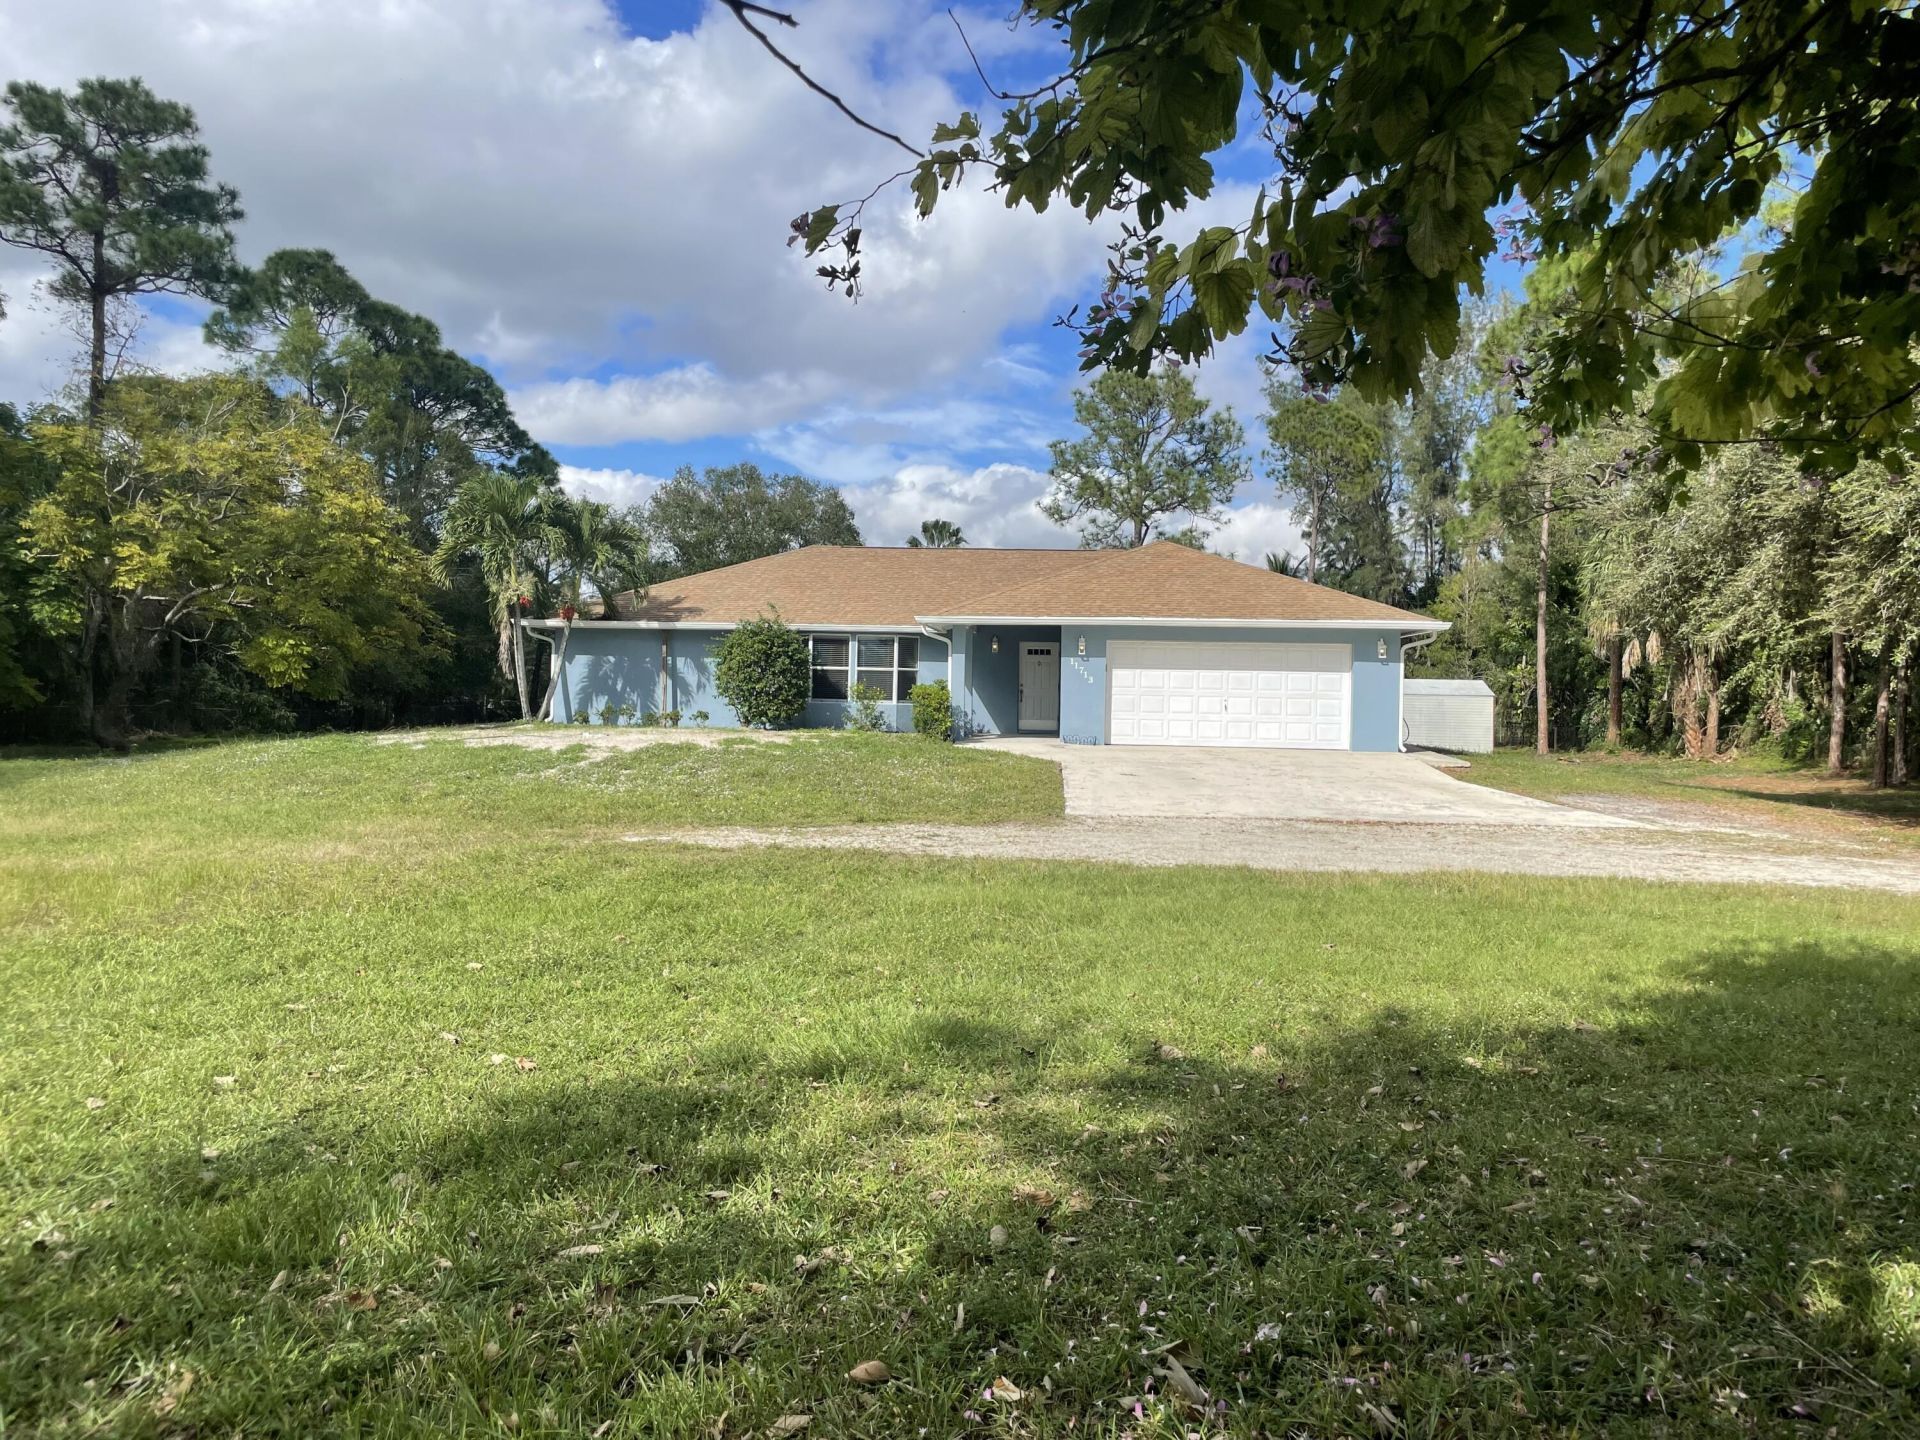
COUNTRY LIVING, BUT CLOSE TO TOWN! SPRAWL OUT IN THIS 3/2/2 SMART HOME LOCATED ON A 1.25 ACRE LOT WITH CITY WATER! SPACIOUS FLOOR PLAN OFFERING A FORMAL LIVING, KITCHEN OPEN TO FAMILY ROOM, SPLIT BEDROOMS AND LAUNDRY ROOM. LIKE THE BELLS AND WHISTLES? THIS HOME OFFERS THE LATEST TECHNOLOGY, ECOBEE WIFI A/C THERMOSTAT, ADT TOUCHSCREEN MONITORED ALARM SYSTEMS AND RING SOLAR POWERED VIDEO DOOR BELL. ALL ARE CONTROLLABLE WITH ALEXA, GOOGLE HOME, OR SIRI AND FREE OVER THE AIR DIGITAL TV CHANNELS (ABC,CBS,NBC, AND PBS) IN EVERY ROOM FROM A HIGH POWERED DIGITAL ANTENNA. THE LOT IS FULLY FENCE AND PET FRIENDLY. LANDLORD PAYS FOR WATER & LAWN CARE. AVAILABLE 12-18-2026
Property Features
Property Type: Rental - Single Family
Cooling: Central Air
Fenced: Yes
Garage: 2 car attached
Heating: Central
Lot Size: 1.25 Acres
Stories: 1.0
Year Built: 1987
Amenities
Cathedral Ceiling(s)
Bedroom Layout - Split
Other
Feature Descriptions
Appliances: Dryer, Dishwasher, Microwave, Refrigerator, Washer, Range
Association Amenities: None
Deposit Information: RENTSPREE CREDIT REPORT, 3 MONTHS PAYSTUBS AND BANK STATEMENTS
Fencing: Fenced
Flooring: Ceramic Tile, Wood
Furnished: Unfurnished
Laundry: Inside
Other Equipment: TV Antenna
Parcel#: 00414311000008310
Parking: Attached Garage, Garage Door Opener, Garage
Parking Notes: Attached Garage, Garage Door Opener, Garage
Pet Fee: 500
Pets Allowed: Yes, Number Limit
Rental Term: Annual (1 Year or More)
Restrictions: No Restrictions
Security: yes
Security: Security System Owned
Sewer: Septic Tank
SQFT Living: 2068
Tenant Pays: Electricity, Insurance
Total Rooms: 5
Utilities: Cable Connected, Sewer Connected, Water Connected
Utilities: Cable Connected, Sewer Connected, Water Connected
Waterfront Features: None
Room Sizes
Living Room: 20 X 15 Level Main
Kitchen: 10 X 10 Level Main
Primary Bedroom: 12 X 15
Local Schools
High School: Royal Palm Beach
Middle School: Western Pines
Elementary School: Golden Grove
Listed By / Shown By
Listed By
Agency Name: RE/MAX Prestige Realty/RPB
Agency Phone: 561-932-0444
Shown By
Agent Name: Beverly Schocket
Agent Phone: Cell: (954) 610-8202
Agency Title: Realty 100



Privacy Policy / DMCA Notice / ADA Accessibility


This site is hosted, designed and copyright
© 1994 - 2026 by
Delta Media Group, Inc. -- Patent Pending --
11713 40th Street N | MLS# B26093223
This property located at 11713 40th Street N, The Acreage, FL 33411 is currently listed for rent with an asking price of $4,200 / Annual (1 Year or More). Search The Acreage real estate on bschocket.realty100.com today.