BeverlySchocket

BEDS5
BATHS4 full 1 partial
SQUARE FEET1,902
MLS#A12026349
STATUSActive
PROPERTY TYPEResidential - Single Family
SUBDIVISIONAURORA SUBDIVISION
Property Description
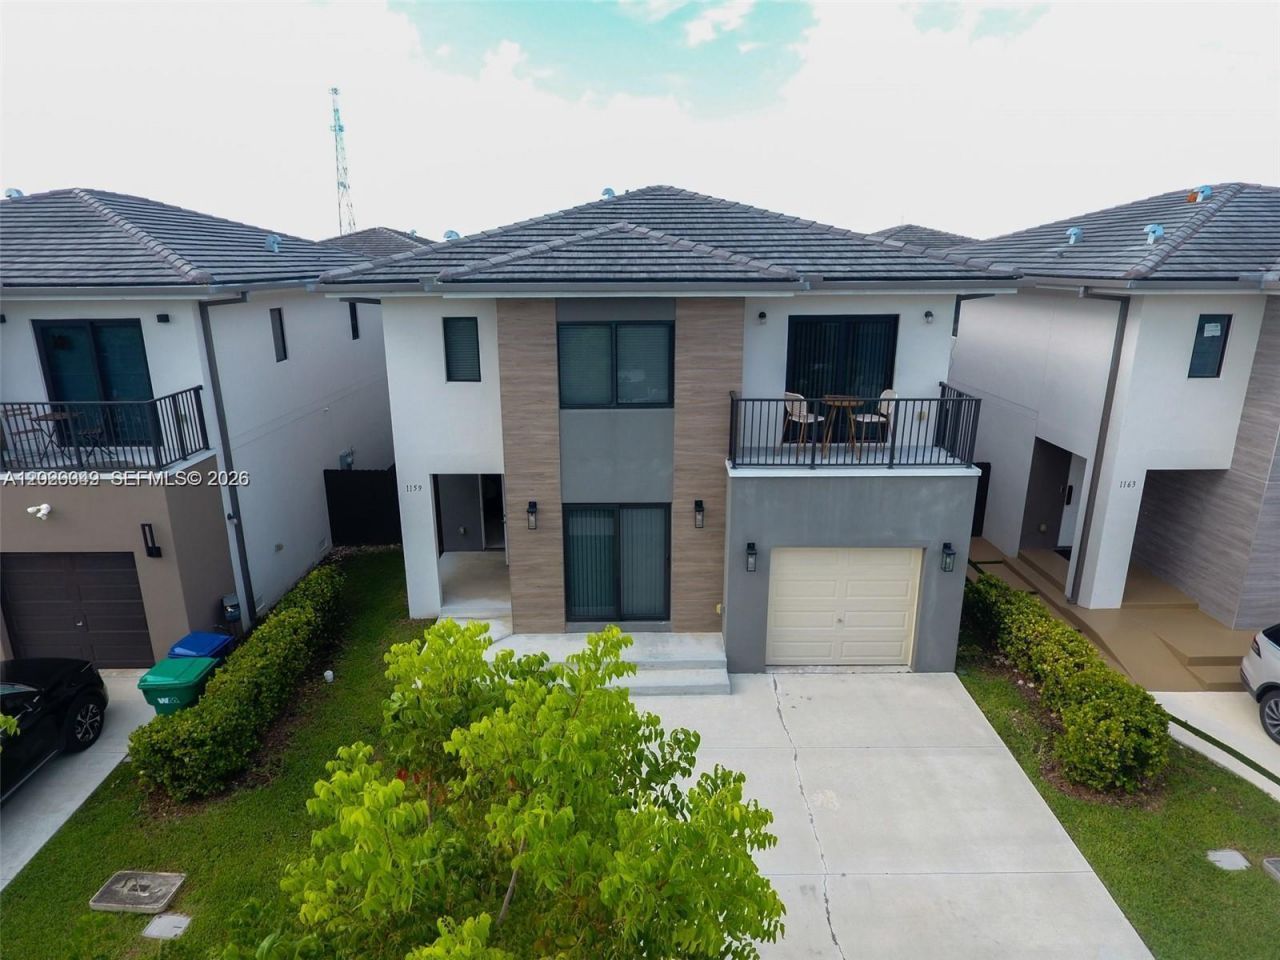
Modern 5-Bed / 4.5-Bath home in Florida City Built in 2023, this stylish 2-story concrete home offers 5 spacious bedrooms and 4.5 baths, including a 1ST-floor guest suite with private entrance?ideal for family, visitors, Open kitchen with stainless steel appliances & stone countertops Porcelain tile floors, impact windows & doors Large primary suite with balcony, walk-in closet & double vanity bath Full-size washer/dryer Garage + driveway for up to 4 cars. Fenced backyard Located in a welcoming community, this home blends comfort, function, and opportunity. Property rented until April 30, 2027.
Property Features
Property Type: Residential - Single Family
Cooling: Central Air
Fenced: Yes
Garage: 1 car attached
Heating: Central
Home Style: Detached, Two Story
Lot Size: 0.07 Acres
Roof Type: Shingle
Taxes: $0
Year Built: 2022
Amenities
Walk-In Closet(s)
Family Room
Feature Descriptions
Appliances: Dishwasher, Disposal, Dryer, Electric Water Heater, Microwave, Other Equipment/Appliances, Electric Range, Refrigerator, Washer
Community Features: None
Crops Included Y/N: No
Days on Site: 50
Door Features: High Impact Doors
Exterior: CBS Construction
Fencimg: Fenced
HOA Fee: 70/ Monthly
Home Warranty Y/N: No
Lease Considered Y/N: No
Listing Terms: All Cash, Conventional, FHA
Lot: Less Than 1/4 Acre Lot
Other Equipment: Automatic Garage Door Opener
Parcel#: 16-78-23-009-0810
Parking: Driveway
Parking Notes: Driveway
Property Attached Y/N: No
Property Sub-Type: Single Family Residence
Security: Smoke Detector
Sewer: Public Sewer
Special View Info: Garden
Water: Municipal Water
Window: Blinds
Listed By / Shown By
Listed By
Agency Name: Lapeyre Realty Inc
Agency Phone: 305-408-4007
Shown By
Agent Name: Beverly Schocket
Agent Phone: Cell: (954) 610-8202
Agency Title: Realty 100

Estimate Your Payment
Estimated Payment
$ 1,082.41 per month $956.99 Principal & Interest $0.00 Property Tax (data not provided by mls) $125.42 Homeowner's InsuranceChange Payment Information


Privacy Policy / DMCA Notice / ADA Accessibility


This site is hosted, designed and copyright
© 1994 - 2026 by
Delta Media Group, Inc. -- Patent Pending --
1159 NW 3rd St | MLS# A12026349
This single family home located at 1159 NW 3rd St, Florida City, FL 33034 is currently listed for sale with an asking price of $430,000. This property was built in 2022 and has 5 bedrooms and 4 full and 1 partial baths with 1902 sq. ft. NW 3rd St is located in the AURORA SUBDIVISION subdivision. Search AURORA SUBDIVISION real estate on bschocket.realty100.com today.