BeverlySchocket

BEDS3
BATHS2 full 1 partial
SQUARE FEET1,673
MLS#TB8556651
STATUSActive
PROPERTY TYPERental - Townhouse
SUBDIVISIONANGELINE
Property Description
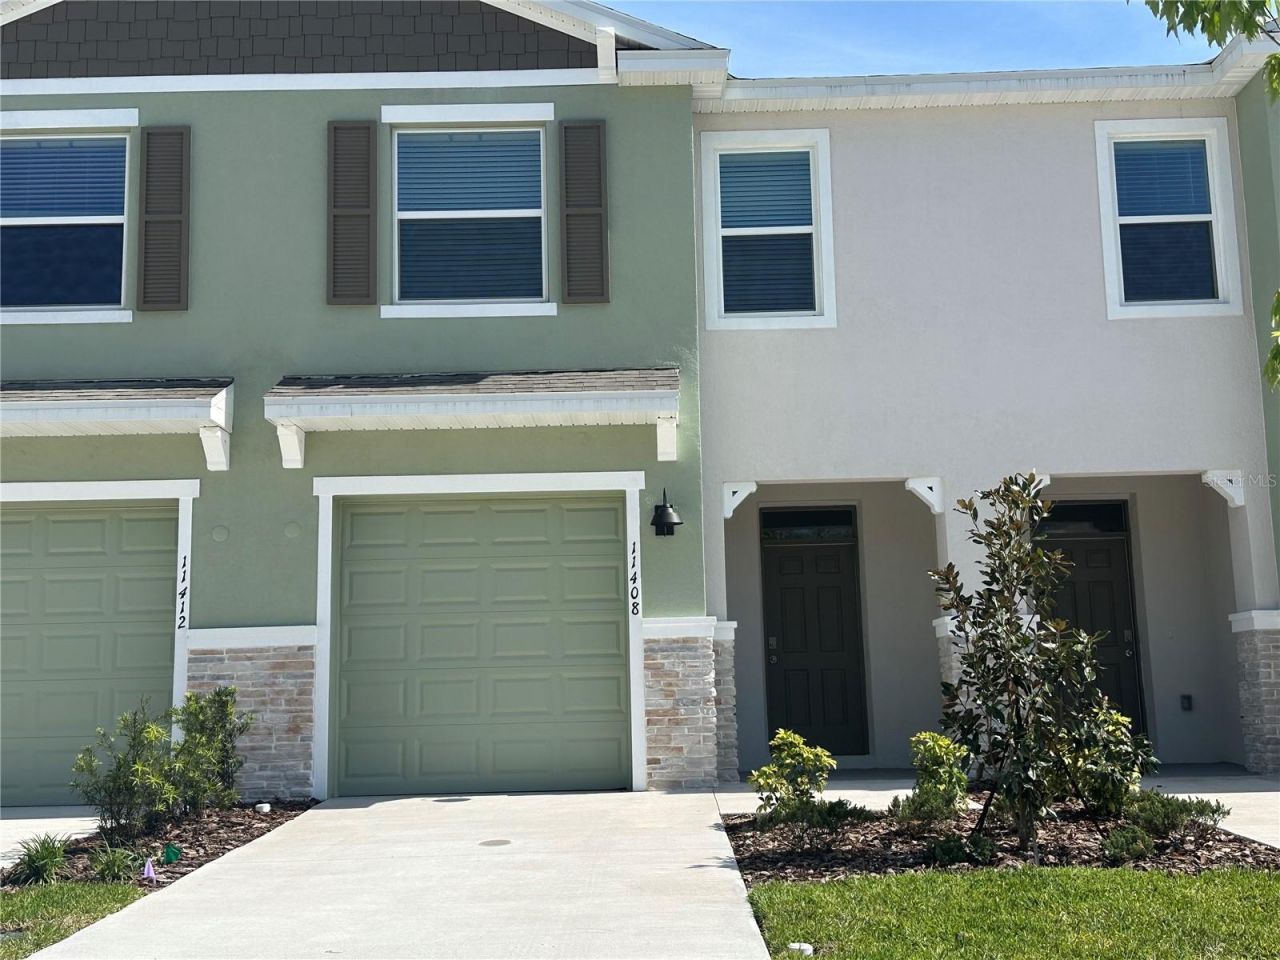
Welcome to this 3-bedroom, 2.5-bath Ballantyne model DR Horton townhome situated in the vibrant Angeline community of Land O' Lakes, FL. Upon entering, you'll be greeted by an inviting open floorplan featuring a spacious living area with stylish tile flooring throughout. The chefs dream kitchen features sleek granite countertops and high-end stainless-steel appliances - the perfect space for both casual meals and formal entertaining. A convenient powder room, under-stairs storage and a rear porch complete the downstairs living space. Upstairs, you'll find a versatile loft area ideal for a home office, playroom, or workout space, along with two comfortable secondary bedrooms and a well-appointed full bath. The owner's suite is a true retreat, featuring a bright atmosphere thanks to its large window, an ensuite bathroom with dual sinks, a luxurious walk-in shower, and a generous walk-in closet for ample storage. All residents of Angeline will enjoy exceptional amenities including a community farm, 3,600 acres of green space, up to 100-miles of trails for walking, jogging and biking, and a future recreational lagoon that will provide acres of clear, blue waters with endless beachfront activities. Angeline is now the home to the new state-of-the-art H. Lee Moffitt Cancer Center and Research Institute, as well as the Angeline Academy STEM 6-12 magnet school. If you decide to apply for one of our properties: Screening includes credit/background check, income verification of 2.5 to 3 times the monthly rent, 620+ credit score and rental history verification. Application Fees: $50 each adult, 18 years of age and older (non-refundable). Current vaccination records will be required for all pets, ESA and service animals are FREE with verified documentation. Lease Initiation Admin Fee: $125.00 after approval and upon signing. Security Deposit: Equal to one month's rent. Pet Fee if applicable (non-refundable) is $300.
Property Features
Property Type: Rental - Townhouse
Cooling: Central Air
Heating: Central
Lot Size: 0.05 Acres
Year Built: 2025
Amenities
Ceiling Fans(s)
Eat-in Kitchen
Living Room/Dining Room Combo
Open Floorplan
PrimaryBedroom Upstairs
Solid Wood Cabinets
Split Bedroom
Stone Counters
Thermostat
Feature Descriptions
Appliances: Dishwasher, Disposal, Dryer, Electric Water Heater, Exhaust Fan, Microwave, Range, Refrigerator, Washer
Association Amenities: Pool, Trail(s)
Builder: DR Horton
Community Features: Pool, Sidewalks
Days on Site: 6
Directions: ake Exit 285 from I-75 to FL-52 West. Continue FL-52 West for 12 mi. Turn left onto Angeline Blvd/N Sunlake Blvd. At the traffic circle, take 2nd exit onto N Sunlake Blvd. Turn right onto Crescent Deer Dr. Destination will be on the right.
Flood Zone Code: X
Flooring: Carpet, Ceramic Tile
HOA Y/N: Yes
Home Warranty Y/N: No
Lease Terms: Twelve Months
Lot: Conservation Area
Lot Dimensions: 0.05
Number of Pets: 2
Patio/Porch: Covered, Rear Porch
Pets Allowed: Breed Restrictions, Cats OK, Dogs OK, Number Limit, Size Limit
Pets Restrictions: Pets to be approved by Landlord.
Pets Size: Small (16-35 Lbs.)
Pets Weight (Max): 25
Property Attached Y/N: No
Property Sub-Type: Townhouse
Sewer: Public Sewer
Showing Instructions: No Lockbox, See Remarks
Utilities: BB/HS Internet Available
Water: Public
Water Access Y/N: No
Water View: Pond
Windows: Blinds
Room Sizes
Great Room: 15x14
Dining Room: 11x10
Kitchen: 8x10
Primary Bedroom: 15x11
Local Schools
High School: Hudson High-PO
Middle School: Hudson Middle-PO
Elementary School: Mary Giella Elementary-PO
Listed By / Shown By
Listed By
Agency Name: PREMIER SOTHEBYS INTL REALTY
Agency Contact: 813-217-5288
Shown By
Agent Name: Beverly Schocket
Agent Phone: Cell: (954) 610-8202
Agency Title: Realty 100




Member Participants (and their affiliated licensees, if applicable) shall indicate on their websites that IDX information is provided exclusively for consumers’ personal non-commercial use, that it may not be used for any purpose other than to identify prospective properties consumers may be interested in purchasing, that the data is deemed reliable but is not guaranteed by MLS GRID, and that the use of the MLS GRID Data may be subject to an end user license agreement prescribed by the Member Participant’s applicable MLS if any and as amended from time to time. MLS GRID may, at its discretion, require use of other disclaimers as necessary to protect Member Participant, and/or their MLS from liability.
Based on information submitted to the MLS GRID. All data is obtained from various sources and may not have been verified by broker or MLS GRID. Supplied Open House Information is subject to change without notice. All information should be independently reviewed and verified for accuracy. Properties may or may not be listed by the office/agent presenting the information.
Privacy Policy / DMCA Notice / ADA Accessibility


This site is hosted, designed and copyright
© 1994 - 2026 by
Delta Media Group, Inc. -- Patent Pending --
11408 Crescent Deer Drive | MLS# TB8556651
This property located at 11408 Crescent Deer Drive , Land O Lakes, FL 34638 is currently listed for rent with an asking price of $2,050 / Monthly. Search Land O Lakes real estate on bschocket.realty100.com today.