BeverlySchocket

BEDS2
BATHS2 full 1 partial
SQUARE FEET1,498
MLS#A12123885
STATUSActive
PROPERTY TYPEResidential - Townhouse
SUBDIVISIONSUNRISE GOLF VILLAGE SECT
Property Description
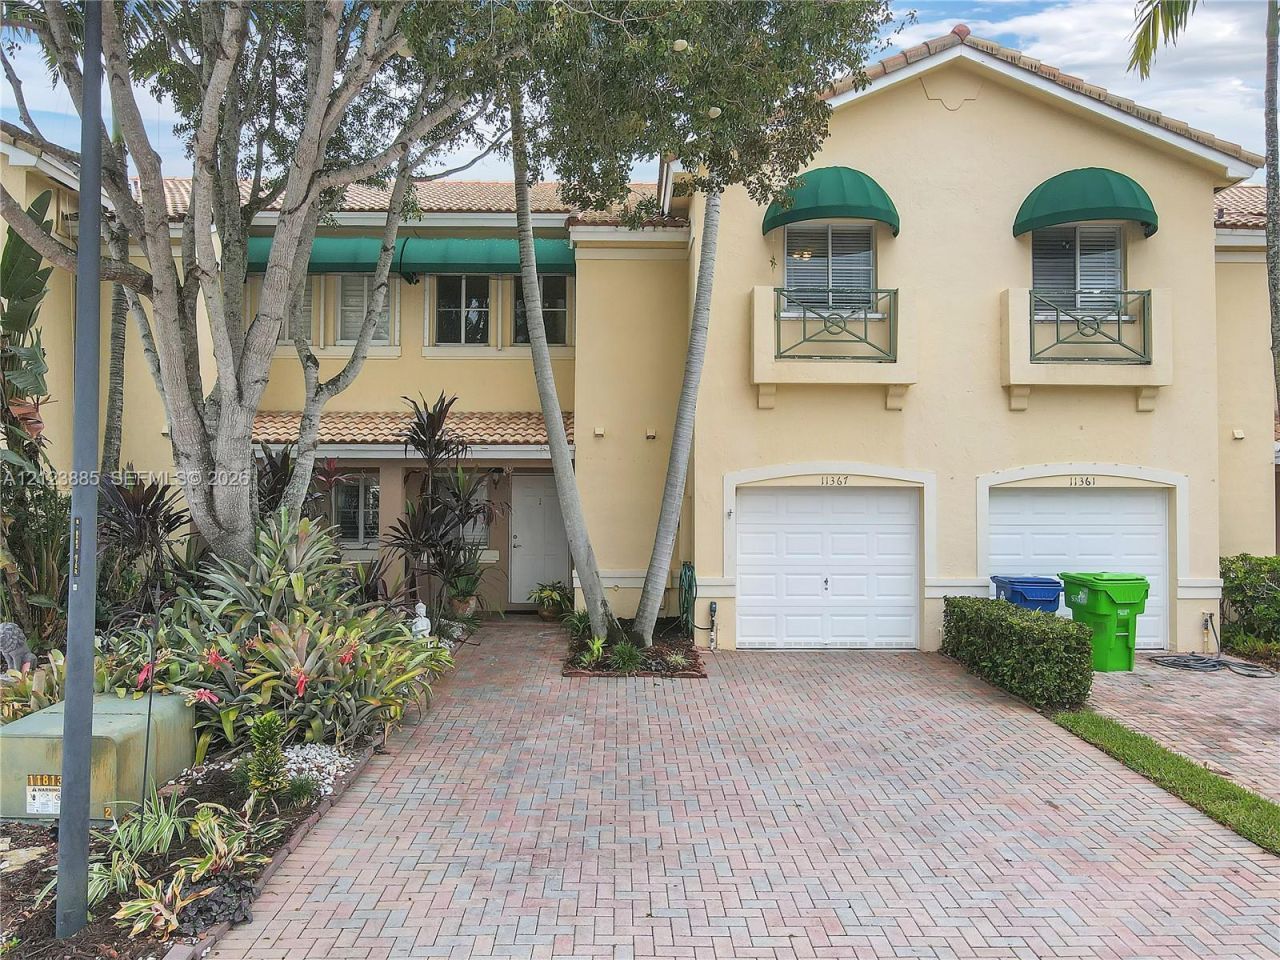
Beautiful 2-Bedroom Townhouse with Garage! This move-in-ready home features 2 spacious bedrooms, 2 full bathrooms upstairs, and a convenient half bath downstairs. Enjoy a comfortable layout, a private fenced-in patio, and an in-unit washer and dryer. The primary bedroom boasts a huge walk-in closet. Exterior maintenance includes lawn care and tree trimming, allowing you to enjoy a well-maintained community without the extra upkeep. Residents also enjoy access to the community pool. Conveniently located near Sawgrass Mills Mall, shopping, restaurants, schools, and entertainment. Available for immediate occupancy, this townhouse offers comfort, privacy, and convenience in a desirable location. No rental restrictions!
Property Features
Property Type: Residential - Townhouse
Cooling: Ceiling Fan(s), Central Air
Garage: 1
Heating: Central
Stories: 2.0
Taxes: $7,521
Year Built: 2004
Amenities
First Floor Entry
Walk-In Closet(s)
None
Feature Descriptions
Appliances: Dishwasher, Disposal, Dryer, Electric Range, Electric Water Heater, Microwave, Refrigerator, Washer
Association Amenities: Pool
Crops Included Y/N: No
Days on Site: 5
Directions: Sawgrass Expressway exit Oakland Park East. Go East until NW 34th Street. Right on NW 34th Place. Look for property on the left side.
Exterior: CBS Construction
Fencing: Privacy
Flooring: Tile
HOA Fee: 235/ Monthly
Home Warranty Y/N: No
Lease Considered Y/N: No
Listing Terms: All Cash, Conventional, FHA, VA Loan
Parcel#: 494024190025
Parking: 2 Or More Spaces, Other
Parking Notes: 2 Or More Spaces, Other
Patio/Porch: Patio
Property Attached Y/N: Yes
Property Sub-Type: Townhouse
Security: Smoke Detector, No Security
Special View Info: None
Local Schools
High School: Piper
Middle School: Westpine
Elementary School: Sandpiper
Listed By / Shown By
Listed By
Agency Name: Lifestyle International Realty
Agency Phone: 305-809-8085
Shown By
Agent Name: Beverly Schocket
Agent Phone: Cell: (954) 610-8202
Agency Title: Realty 100

Estimate Your Payment
Estimated Payment
$ 1,583.05 per month $845.49 Principal & Interest $626.75 Property Tax $110.80 Homeowner's InsuranceChange Payment Information


Privacy Policy / DMCA Notice / ADA Accessibility


This site is hosted, designed and copyright
© 1994 - 2026 by
Delta Media Group, Inc. -- Patent Pending --
11367 NW 34th Pl | MLS# A12123885
This townhouse located at 11367 NW 34th Pl , Sunrise, FL 33323 is currently listed for sale with an asking price of $379,900. This property was built in 2004 and has 2 bedrooms and 2 full and 1 partial baths with 1498 sq. ft. NW 34th Pl is located in the SUNRISE GOLF VILLAGE SECT subdivision. Search SUNRISE GOLF VILLAGE SECT real estate on bschocket.realty100.com today.