BeverlySchocket

BEDS3
BATHS3 full
SQUARE FEET1,678
MLS#A12076604
STATUSActive
PROPERTY TYPERental - Townhouse
SUBDIVISIONSUNRISE GOLF VILLAGE SECTEntrada at Sunrise
Property Description
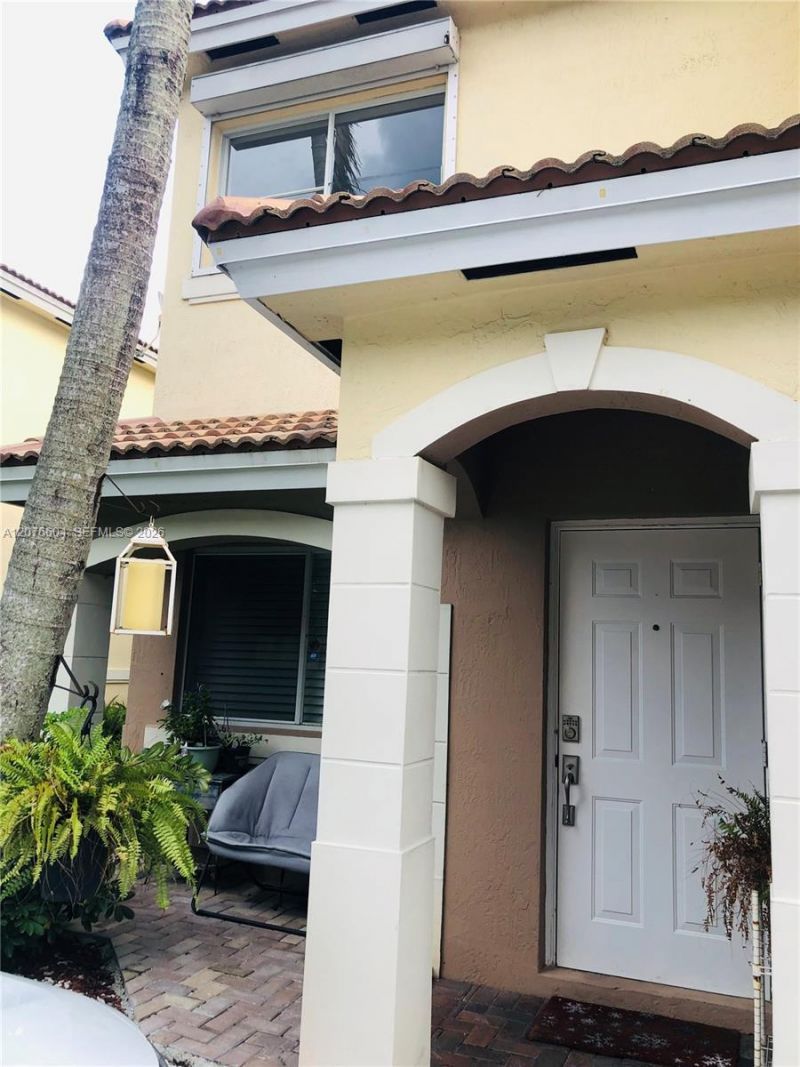
Beautiful end-unit townhome offering exceptional privacy with only one neighbor on one side, positioned separated from the adjacent building. The first-floor features tile flooring throughout and an open-concept living and dining area that provides a spacious, flexible layout. The former family room has been converted into an additional room, ideal for guests, office, or multipurpose use. The kitchen is bright, and direct access to a private patio perfect for outdoor enjoyment. Upstairs features laminate flooring, a second bedroom with its own full bath, and a generous master suite that includes a den/sitting area plus a large master bath with double sinks, a separate glass-enclosed shower, and a soaking tub. This home offers a total of 3 full bath. Include a 1-car garage and an extended driveway accommodating two extra vehicles. Community pool access included. Excellent location near Sawgrass Mills, major highways, dining, and everyday conveniences.
Property Features
Property Type: Rental - Townhouse
Cooling: Central Air
Garage: 1 car attached
Heating: Central
Home Style: First Floor Entry, Patio/Cluster
Lot Size: 0.08 Acres
Stories: 2.0
Year Built: 2004
Amenities
First Floor Entry
Feature Descriptions
Appliances: Dishwasher, Disposal, Dryer, Electric Range, Electric Water Heater, Microwave, Refrigerator, Washer
Association Amenities: Clubhouse, Community Pool
Community Features: Clubhouse, Pool
Crops Included Y/N: No
Days on Site: 7
Directions: OAKLAND PARK EAST TO ENTRANCE OF ENTRADA ON THE SOUTH SIDE BEFORE YOU REACH HIATUS
Exterior: CBS Construction
Flooring: Tile
Home Warranty Y/N: No
Lease Considered Y/N: Yes
Lease Terms: 1 Year With Renewal Option
Parcel#: 494024190101
Parking: 2 Spaces, Guest, Limited # Of Vehicle
Parking Notes: 2 Spaces, Guest, Limited # Of Vehicle
Pets Allowed: No
Property Attached Y/N: No
Property Sub-Type: Townhouse
Swimming Pool: Yes
Window: Complete Panel Shutters/Awnings, Complete RollDown Shutters
Local Schools
High School: Piper
Middle School: Bair
Elementary School: Nob Hill
Listed By / Shown By
Listed By
Agency Name: Keller Williams Capital Realty
Agency Phone: 305-662-7325
Shown By
Agent Name: Beverly Schocket
Agent Phone: Cell: (954) 610-8202
Agency Title: Realty 100



Privacy Policy / DMCA Notice / ADA Accessibility


This site is hosted, designed and copyright
© 1994 - 2026 by
Delta Media Group, Inc. -- Patent Pending --
11362 NW 33rd St , Unit 11362 | MLS# A12076604
This property located at 11362 NW 33rd St , Unit 11362, Sunrise, FL 33323 is currently listed for rent with an asking price of $2,900 / Monthly. Search Sunrise real estate on bschocket.realty100.com today.