BeverlySchocket

BEDS2
BATHS1 full
SQUARE FEET967
MLS#B26102990
STATUSActive
PROPERTY TYPEResidential - Single Family
SUBDIVISIONWAVERLY PLACE
Property Description
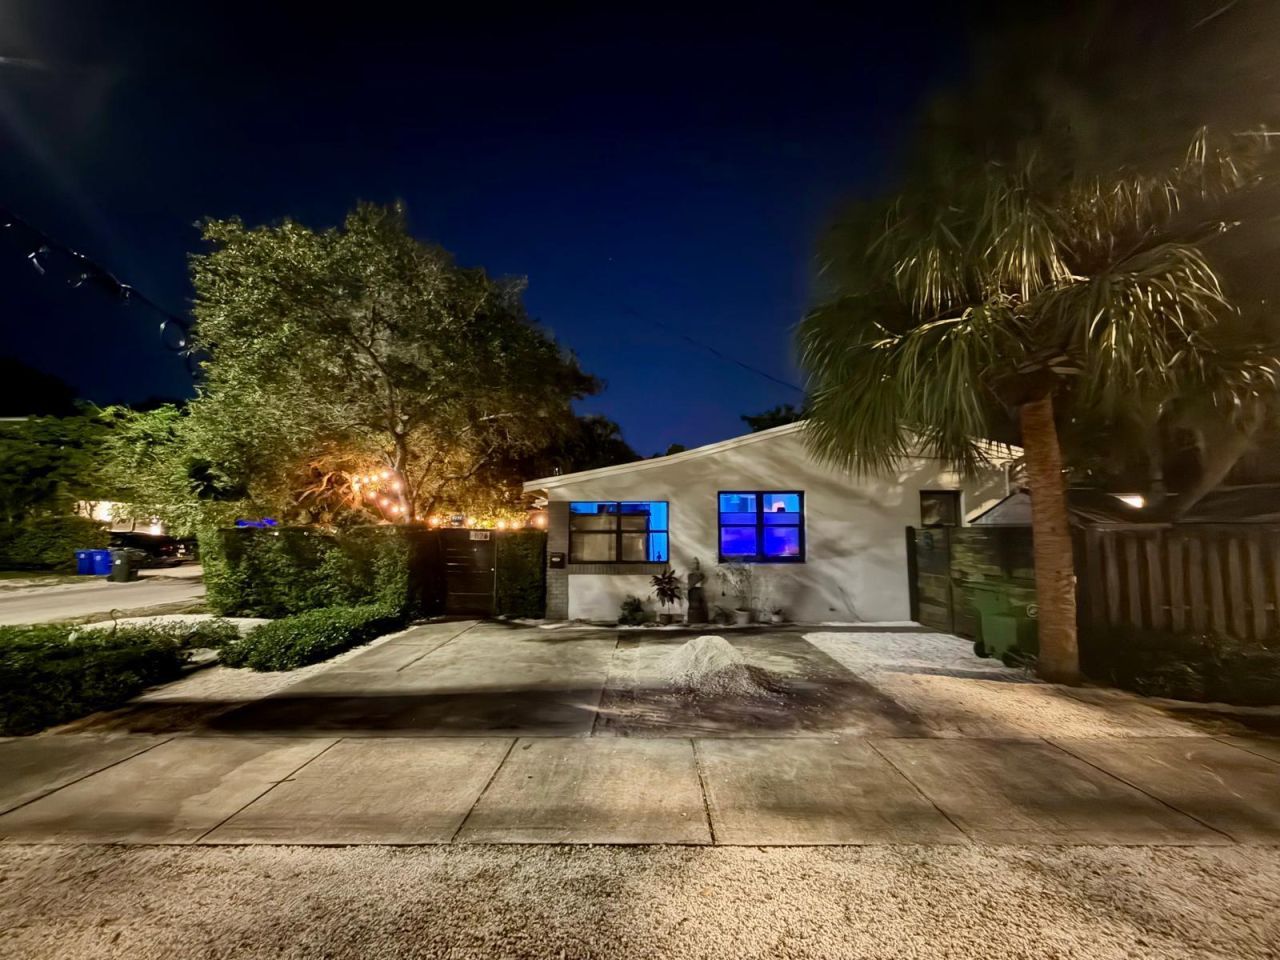
Welcome to Sailboat Bend, Fort Lauderdale's oldest neighborhood. Set on a corner lot in the Sailboat Bend Historic District, this charming 2-bedroom, 1-bath home includes a detached studio cottage with its own bath-flexible space for guests, an office, or rental use. Live in the main home and rent the cottage, live in the cottage and rent the home, or explore renting both. The main home has a long-term rental history, and the cottage has hosted short-term guests for more than five years. Impact windows, a 3-car driveway, and tropical outdoor areas add to the appeal. Walk to Riverwalk and enjoy convenient access to Downtown, Las Olas, the New River, beaches, the airport, and Port Everglades. Buyers should verify permitted rental uses with the City. AS-IS sale. Main home is 2BR/1BA plus detached cottage/studio with bath. Impact windows. Roof replacement needed. Zoning shown as RML-25 with Sailboat Bend Historic District overlay. Buyer/agent to verify zoning, permitted uses, square footage, cottage use, schools and all property information. Property is within a local historic district; certain exterior alterations, additions, demolition or new construction may require City historic review and/or a Certificate of Appropriateness. Buyer to verify proposed improvements directly with City of Fort Lauderdale. Please review Supplement for additional information.PROPERTY & HISTORIC DISTRICT INFORMATION1126 Middle Street is located in Sailboat Bend, Fort Lauderdale's oldest neighborhood and a locally designated historic district. The area is known for its historic homes, mature landscaping, distinctive architecture and proximity to Downtown Fort Lauderdale, Las Olas, Riverwalk and the New River.PROPERTY: Main residence: 2 bedrooms / 1 bathroom Detached cottage/studio with bathroom Impact windows Corner lot 3-car driveway Roof replacement needed Property offered AS-IS ZONING / HISTORIC DISTRICT:Public property information shows RML-25 zoning with the Sailboat Bend Historic District overlay.Because the property is within a locally designated historic district, certain exterior alterations, additions, new construction, demolition, relocation and other exterior improvements may require review by the City of Fort Lauderdale Historic Preservation staff and/or a Certificate of Appropriateness.
Property Features
Property Type: Residential - Single Family
Cooling: Central Air, Ceiling Fan(s), Ductless, Electric, Wall/
Fenced: Yes
Heating: Central, Electric, Window/Wall
Home Style: Mid-Century Modern
Lot Size: 0.10 Acres
Roof Type: Shingle
Stories: 1.0
Taxes: $8,933
Year Built: 1947
Amenities
Pantry
Vaulted Ceiling(s)
Storage
Lighting
Storage
Feature Descriptions
Appliances: Instant Hot Water, Tankless Water Heater, Water Heater Owned, Cooktop, Dryer, Disposal, Dishwasher, Electric Range, Ice Maker, Microwave, Oven, Refrigerator, Water Heater, Washer, Electric Cooktop, Freezer
Door Features: French Doors
Exterior: Blown-In Insulation, Brick, Ducts Professionally Air
Fencing: Back Yard, Fenced, Front Yard, Gate, Other, Privacy, Wood
Flooring: Marble, Tile, Wood
Furnished: Negotiable
Guest House: Efficiency, Patio,1 Bath
Guest House Y/N: Yes
Laundry: Laundry Closet, Inside, In Kitchen
Lot: Corner Lot, Interior Lot, Many Trees, Fruit Tree(s), Room for Pool, Sidewalks, Landscaped
Lot: Corner Lot, Interior Lot, Many Trees, Fruit Tree(s), Room for Pool, Sidewalks, Landscaped
Other Equipment: Irrigation Equipment
Parcel#: 504209091170
Parking: Concrete, Gravel, Open, See Remarks
Parking Notes: Concrete, Gravel, Open, See Remarks
Patio/Porch: Patio - Open, Deck, Patio
Pets Allowed: Yes, No Restrictions
Restrictions: Historic Designation, Other Restrictions, Parking - No RV
Security: Carbon Monoxide Detector(s), Smoke Detector(s)
Sewer: Public Sewer
Special View Info: Garden
Sprinkler: Auto Sprinkler, Zoned Sprinkler
SQFT Living: 967
Structure Type: House
Total Rooms: 3
Utilities: Cable Connected, Electricity Connected, Sewer Connected, Water Connected
Utilities: Cable Connected, Electricity Connected, Sewer Connected, Water Connected
Water: Public
Windows: Blinds, Double Pane Windows, Storm Window(s), Double Hung Metal
Room Sizes
Kitchen: 8.8 X 12.1 Level First
Living Room: 10.7 X 16.7 Level First
Primary Bedroom: 12.5 X 12 Level First
Local Schools
High School: Stranahan
Middle School: New River
Elementary School: North Fork
Listed By / Shown By
Listed By
Agency Name: RE/MAX Experience
Agency Phone: 954-541-8441
Shown By
Agent Name: Beverly Schocket
Agent Phone: Cell: (954) 610-8202
Agency Title: Realty 100

Estimate Your Payment
Estimated Payment
$ 2,252.24 per month $1,333.11 Principal & Interest $744.42 Property Tax $174.71 Homeowner's InsuranceChange Payment Information


Privacy Policy / DMCA Notice / ADA Accessibility


This site is hosted, designed and copyright
© 1994 - 2026 by
Delta Media Group, Inc. -- Patent Pending --
1126 Middle Street | MLS# B26102990
This single family home located at 1126 Middle Street, Fort Lauderdale, FL 33312 is currently listed for sale with an asking price of $599,000. This property was built in 1947 and has 2 bedrooms and 1 full baths with 967 sq. ft. Middle Street is located in the WAVERLY PLACE subdivision. Search WAVERLY PLACE real estate on bschocket.realty100.com today.