BeverlySchocket

BEDS2
BATHS2 full
SQUARE FEET1,632
MLS#A4705878
STATUSActive
PROPERTY TYPEResidential - Condominium
SUBDIVISIONBOCA ROYALE
Property Description
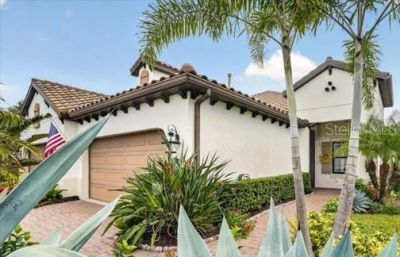
Leave standard builder-grade limitations behind with this FULLY CUSTOMIZED, MOVE-IN READY LUXURY TIDEWINDS VILLA in BOCA ROYALE GOLF & COUNTRY CLUB. Set on an UNUSUALLY SPACIOUS HOMESITE featuring EXTENSIVE, REIMAGINED TROPICAL LANDSCAPING and a PRIME, REAR CONSERVATION VIEW, this 2BR/2BA PLUS DEDICATED OFFICE/DEN RESIDENCE REDEFINES NEIGHBORHOOD STANDARDS. The traditional floor plan has been elevated with SUPERIOR SHOWCASE CARPENTRY, TAILORED BUILT-INS, and a SLEEK DRY BAR with a PREMIUM 3-ZONE KITCHENAID BEVERAGE CHILLER. The EPICUREAN KITCHEN boasts NEW, UPGRADED KITCHENAID APPLIANCES, GRANITE COUNTERTOPS, UNDER-CABINET LIGHTING, and a CUSTOM PANTRY SYSTEM. Experience the ULTIMATE SANCTUARY in the STRUCTURALLY RE-ENGINEERED PRIMARY BEDROOM RETREAT, showcasing a PRIVATE, BOUTIQUE DRESSING AREA with FULLY INTEGRATED CUSTOM CLOSET SYSTEMS plus a SPA SHOWER WITH MASSAGE JETS AND a RAIN SHOWERHEAD. SEAMLESS NEW TILE FLOORING RUNS THROUGHOUT, complemented by FRESH PAINT, a TRAY CEILING, CROWN MOLDING, LED LIGHTING, and PLANTATION SHUTTERS. POCKETED WIDE SLIDERS open to an EXTENDED, PRIVATE SCREENED LANAI equipped with MOTORIZED HURRICANE SCREENS, a FIREPLACE, and a GAS GRILL CONNECTION, OVERLOOKING PEACEFUL NATURE AND WILDLIFE VISTAS. The PRISTINE GARAGE features EPOXY FLOORS, OVERHEAD SHELVES, and PULL-DOWN METAL STAIRS. And there is COMPLETE STORM PEACE OF MIND with ACCORDIAN SHUTTERS ON ALL WINDOWS. With NO CDD, Enjoy Boca Royale's PREMIER GATED AMENITIES: RESORT-STYLE POOL, FITNESS CENTER, TENNIS, PICKLEBALL, an ACTIVE SOCIAL CALENDAR, and a NEWLY-DESIGNED 18-HOLE GOLF COURSE. The RENOVATED GEORGIAN-STYLE CLUBHOUSE offers CASUAL AND FINE DINING as well as a FULL-SERVICE BAR for gathering with family and friends. From this convenient Englewood address, it is just minutes to Manasota Key beaches and Downtown Wellen Park restaurants, shops, Dearborn St. and everyday services for your enjoyment. SCHEDULE YOUR TOUR OF THIS CUSTOM MASTERPIECE TODAY!
Property Features
Property Type: Residential - Condominium
Cooling: Central Air
Garage: 2 car attached
Heating: Central, Heat Pump
Lot Size: 0.14 Acres
Roof Type: Tile
Stories: 1.0
Taxes: $2,645
Year Built: 2018
Amenities
Built-in Features
Ceiling Fans(s)
Crown Molding
High Ceilings
Kitchen/Family Room Combo
Open Floorplan
Primary Bedroom Main Floor
Solid Wood Cabinets
Stone Counters
Thermostat
Tray Ceiling(s)
Walk-In Closet(s)
Window Treatments
Hurricane Shutters
Private Mailbox
Feature Descriptions
Additional Rooms: Den/Library/Office, Inside Utility
Appliances: Dishwasher, Disposal, Dryer, Gas Water Heater, Microwave, Range, Refrigerator, Washer, Wine Refrigerator
Association Amenities: Clubhouse, Fence Restrictions, Fitness Center, Gated, Golf Course, Optional Additional Fees, Pickleball Court(s), Pool, Recreation Facilities, Spa/Hot Tub, Tennis Court(s), Vehicle Restrictions
Community Features: Clubhouse, Deed Restrictions, Dog Park, Fitness Center, Gated Community - Guard, Golf Carts OK, Golf, Irrigation-Reclaimed Water, Pool, Restaurant, Sidewalks, Tennis Court(s)
Days on Site: 27
Directions: South on 776 to Boca Royale Main Entrance, turn left at the light and go through the gate guard. Whitworth Dr. turns into Boca Royale Blvd. Continue on Boca Royale Blvd. and make a left at Raphis Royale Blvd. Go past The Resort pool and continue to Mc
Exterior: Block, Stucco
Fireplace: Gas, Outside
Flood Zone Code: X500
Flooring: Tile
Foundation: Block, Slab
HOA Fee: 1777/ Quarterly
HOA Y/N: Yes
Home Warranty Y/N: No
Hot Tub: Yes
Listing Terms: Cash, Conventional, FHA, VA Loan
Lot: Cul-De-Sac, Landscaped, Private
Lot Dimensions: 0.14
Number of Pets: 3
Other Equipment: Irrigation Equipment
Ownership: Fee Simple
Parking: Driveway, Garage Door Opener
Parking Notes: Driveway, Garage Door Opener
Patio/Porch: Covered, Enclosed, Front Porch, Rear Porch, Screened
Pets Allowed: Cats OK, Dogs OK
Pets Restrictions: Pets must be leashed when outside. Please see HOA rules and regulations for complete details.
Pets Size: Extra Large (101+ Lbs.)
Property Attached Y/N: No
Property Sub-Type: Villa
Security: Gated Community, Smoke Detector(s)
Sewer: Public Sewer
Showing Instructions: Appointment Only, Listing Agent Must Accompany, ShowingTime
Special Sale Provisions: None
Utilities: Cable Connected, Electricity Connected, Natural Gas Connected, Public, Sewer Connected, Sprinkler Recycled, Water Connected
Water: Public
Water Access Y/N: No
Windows: Shutters
Zoning: RSF1
Room Sizes
Living Room: 17x16
Dining Room: 12x9
Kitchen: 15x11
Primary Bedroom: 15x14
Primary Bathroom: 13x8
Bedroom 2: 11x10
Bathroom 2: 9x5
Den: 12x11
Laundry: 9x8
Balcony/Porch/Lanai: 18x14
Local Schools
High School: Lemon Bay High
Middle School: L.A. Ainger Middle
Elementary School: Englewood Elementary
Listed By / Shown By
Listed By
Agency Name: COLDWELL BANKER REALTY
Agency Contact: 941-388-3966
Shown By
Agent Name: Beverly Schocket
Agent Phone: Cell: (954) 610-8202
Agency Title: Realty 100

Estimate Your Payment
Estimated Payment
$ 1,415.85 per month $1,056.92 Principal & Interest $220.42 Property Tax $138.51 Homeowner's InsuranceChange Payment Information



Member Participants (and their affiliated licensees, if applicable) shall indicate on their websites that IDX information is provided exclusively for consumers’ personal non-commercial use, that it may not be used for any purpose other than to identify prospective properties consumers may be interested in purchasing, that the data is deemed reliable but is not guaranteed by MLS GRID, and that the use of the MLS GRID Data may be subject to an end user license agreement prescribed by the Member Participant’s applicable MLS if any and as amended from time to time. MLS GRID may, at its discretion, require use of other disclaimers as necessary to protect Member Participant, and/or their MLS from liability.
Based on information submitted to the MLS GRID. All data is obtained from various sources and may not have been verified by broker or MLS GRID. Supplied Open House Information is subject to change without notice. All information should be independently reviewed and verified for accuracy. Properties may or may not be listed by the office/agent presenting the information.
Privacy Policy / DMCA Notice / ADA Accessibility


This site is hosted, designed and copyright
© 1994 - 2026 by
Delta Media Group, Inc. -- Patent Pending --
11241 Mcdermott Court | MLS# A4705878
This condo located at 11241 Mcdermott Court, Englewood, FL 34223 is currently listed for sale with an asking price of $474,900. This property was built in 2018 and has 2 bedrooms and 2 full baths with 1632 sq. ft. Mcdermott Court is located in the BOCA ROYALE subdivision. Search BOCA ROYALE real estate on bschocket.realty100.com today.