BeverlySchocket

BEDS4
BATHS3 full
SQUARE FEET2,408
MLS#S5156443
STATUSActive
PROPERTY TYPERental - Single Family
SUBDIVISIONREDBRIDGE SQUARE
Property Description
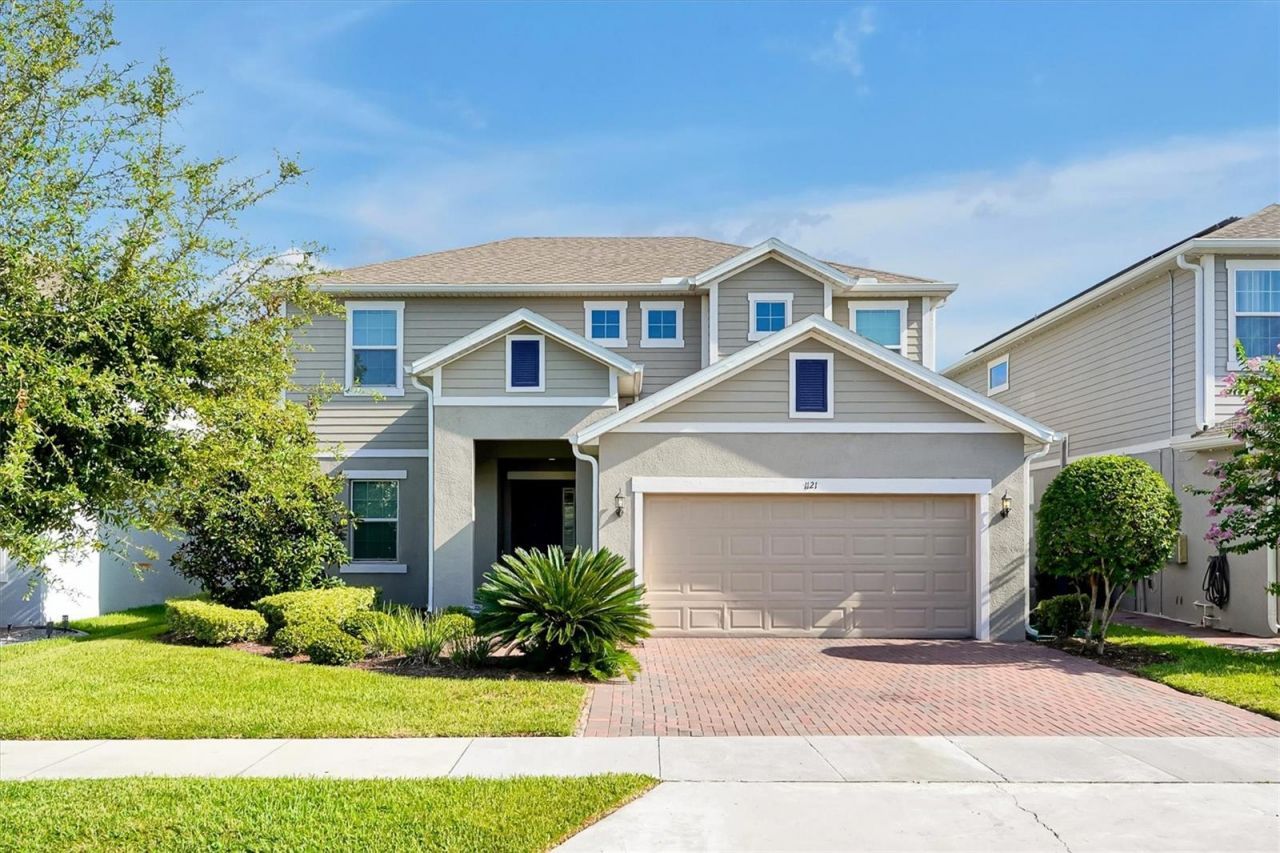
Beautiful 4-Bedroom, 3-Bath Home for Rent in Davenport! Welcome to 1121 Hendon Loop, a beautifully maintained 4-bedroom, 3-bathroom home offering spacious living, flexible spaces, and exceptional outdoor amenities in one of Davenport's most convenient locations. Designed for both comfort and functionality, this home features an open-concept layout that seamlessly connects the kitchen, dining, and living areas, creating the perfect environment for everyday living and entertaining. The kitchen offers ample cabinet and counter space and overlooks the main living area, making it easy to stay connected with guests while entertaining. A standout feature of the home is the full bedroom and bathroom located on the first floor, providing an ideal setup for guests, roommates, or anyone seeking the convenience of main-level living. Also on the first floor is a versatile flex room with elegant glass French doors, perfect for use as a home office, study, den, media room, fitness room, or additional living space to suit your needs. Upstairs, you'll find the spacious primary suite along with the remaining bedrooms, offering privacy and comfort throughout the home. Step outside and discover an outdoor space designed for enjoying Florida living year-round. Relax in the screened patio/lanai, or entertain guests on the large open pavered rear patio, perfect for outdoor dining, grilling, and gatherings. The fully fenced backyard provides privacy and ample space for outdoor enjoyment. Beautiful paver upgrades extend to the driveway, front walkway, and rear patio, enhancing both curb appeal and functionality. Residents enjoy access to community amenities, including a resort-style swimming pool, providing the perfect place to cool off and unwind. Ideally located near Posner Park and ChampionsGate, you'll be just minutes from popular shopping, dining, and entertainment destinations including Target, Best Buy, Cinepolis Luxury Cinemas, HomeGoods, Marshalls, Ross, Dick's Sporting Goods, Ulta Beauty, Starbucks, Panera Bread, First Watch, Chipotle, Miller's Ale House, LongHorn Steakhouse, and Chili's. The home is also conveniently located near AdventHealth Heart of Florida, making it an excellent choice for healthcare professionals or anyone who appreciates convenient access to quality medical care. With quick access to I-4, commuting to Orlando, Lakeland, Disney, Universal, and other Central Florida attractions is simple and convenient. Enjoy the perfect combination of space, flexibility, outdoor living, and convenience at 1121 Hendon Loop. This move-in-ready home offers a desirable blend of comfort and location in one of Davenport's most sought-after areas. Schedule your private showing today!
Property Features
Property Type: Rental - Single Family
Cooling: Central Air
Garage: 2 car attached
Heating: Central
Lot Size: 0.14 Acres
Stories: 2.0
Year Built: 2021
Amenities
Ceiling Fans(s)
Solid Surface Counters
Thermostat
Walk-In Closet(s)
Window Treatments
Sidewalk
Feature Descriptions
Additional Rooms: Den/Library/Office, Family Room
Appliances: Dishwasher, Disposal, Microwave, Range, Refrigerator
Days on Site: 1
Directions: Going South on Hwy 27 turn Right onto Holly Hill Cutoff Rd. Turn Right onto Lancaster Blvd then Left onto Hendon Loop. Home is around the corner on the Left.
Fencing: Fenced
Flood Zone Code: X
Flooring: Carpet, Tile
Garage Dimensions: 19x20
HOA Y/N: Yes
Home Warranty Y/N: No
Lot: Sidewalk, Paved
Lot Dimensions: 0.14
Other Equipment: Irrigation Equipment
Parking: Driveway, Garage Door Opener
Parking Notes: Driveway, Garage Door Opener
Patio/Porch: Covered, Front Porch, Patio, Screened
Pets Allowed: No
Property Attached Y/N: No
Property Sub-Type: Single Family Residence
Sewer: Public Sewer
Showing Instructions: Call Listing Agent, ShowingTime
Utilities: Public
Water: Public
Water Access Y/N: No
Windows: Blinds, Double Pane Windows, Window Treatments
Room Sizes
Foyer: 6x16.5
Office: 12x12
Kitchen: 12x12
Living Room: 14x18
Dining Room: 8x12
Bedroom 2: 12x18
Bathroom 2: 5.5x9
Primary Bedroom: 13x15
Primary Bathroom: 7x11
Family Room: 14x15
Bedroom 3: 10.5x12
Bedroom 4: 10.5x12
Bathroom 3: 5.5x9.5
Local Schools
High School: Ridge Community Senior High
Middle School: Daniel Jenkins Academy of Technology Mid
Elementary School: Horizons Elementary
Listed By / Shown By
Listed By
Agency Name: COLDWELL BANKER REALTY
Agency Contact: 407-647-1211
Shown By
Agent Name: Beverly Schocket
Agent Phone: Cell: (954) 610-8202
Agency Title: Realty 100




Member Participants (and their affiliated licensees, if applicable) shall indicate on their websites that IDX information is provided exclusively for consumers’ personal non-commercial use, that it may not be used for any purpose other than to identify prospective properties consumers may be interested in purchasing, that the data is deemed reliable but is not guaranteed by MLS GRID, and that the use of the MLS GRID Data may be subject to an end user license agreement prescribed by the Member Participant’s applicable MLS if any and as amended from time to time. MLS GRID may, at its discretion, require use of other disclaimers as necessary to protect Member Participant, and/or their MLS from liability.
Based on information submitted to the MLS GRID. All data is obtained from various sources and may not have been verified by broker or MLS GRID. Supplied Open House Information is subject to change without notice. All information should be independently reviewed and verified for accuracy. Properties may or may not be listed by the office/agent presenting the information.
Privacy Policy / DMCA Notice / ADA Accessibility


This site is hosted, designed and copyright
© 1994 - 2026 by
Delta Media Group, Inc. -- Patent Pending --
1121 Hendon Loop | MLS# S5156443
This property located at 1121 Hendon Loop , Davenport, FL 33837 is currently listed for rent with an asking price of $2,650 / Monthly. Search Davenport real estate on bschocket.realty100.com today.