BeverlySchocket

BEDS3
BATHS2 full
SQUARE FEET1,542
MLS#A12045050
STATUSActive
PROPERTY TYPEResidential - Single Family
SUBDIVISIONPORT ST LUCIE SECTION 3
Property Description
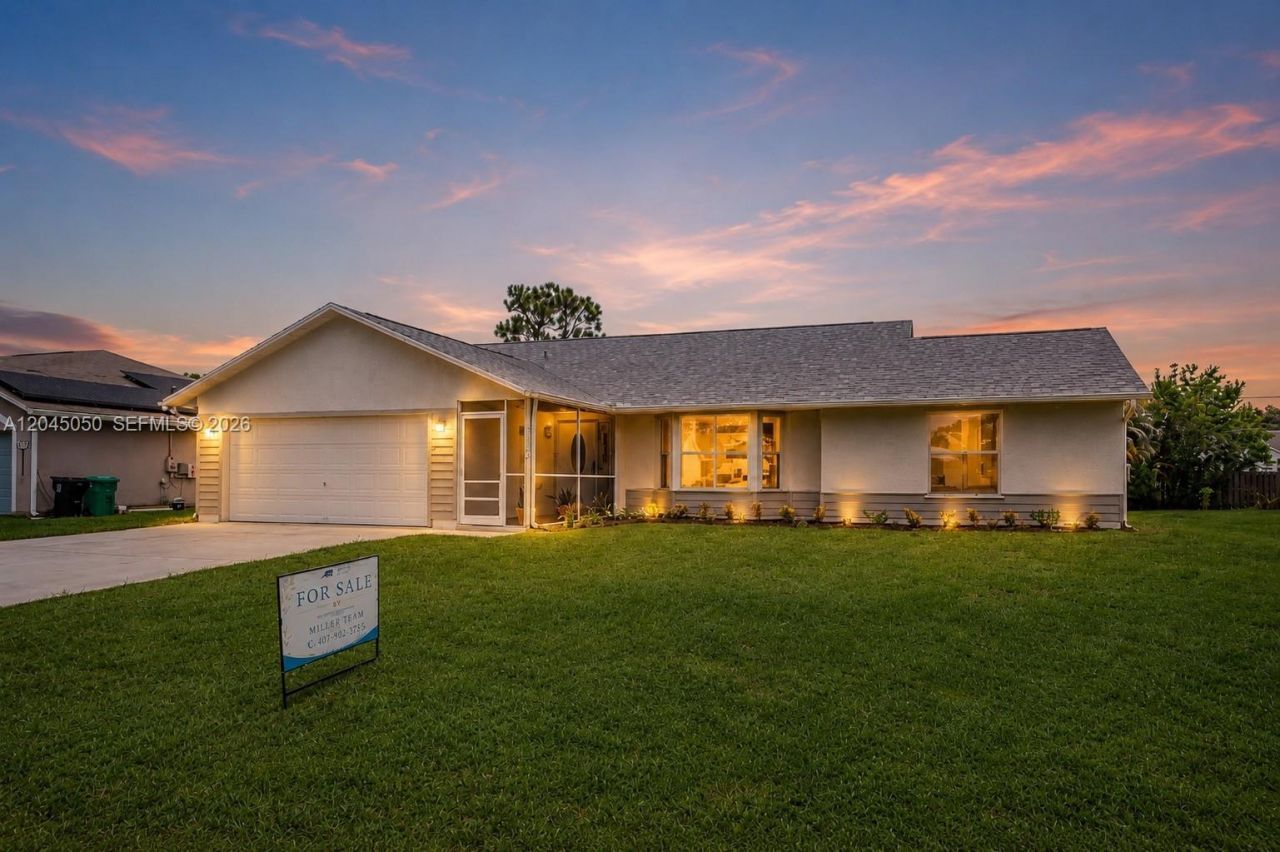
Welcome home to comfort, convenience, and the opportunity to make it your own. Situated on a spacious .23-acre lot with no HOA, this well-maintained home features a brand-new shingle roof, newer A/C, fresh interior paint, and plantation shutters. The split floor plan offers privacy, while the primary suite includes a walk-in closet, ensuite bath with dual sinks, a soaking tub, and a separate shower, plus a private screened patio?the perfect spot for morning coffee. Secondary bedrooms offer generous closets. Panoramic sliding glass doors and a convenient kitchen pass-through window overlook the spacious screened patio, creating a seamless indoor-outdoor setting for entertaining and enjoying the Treasure Coast lifestyle. Move in now, personalize the kitchen and baths over time, and bring your boat, RV, trailer, and all your toys!
Property Features
Property Type: Residential - Single Family
Cooling: Ceiling Fan(s), Central Air
Garage: 2 car attached
Heating: Electric
Home Style: Attached, One Story
Lot Size: 0.23 Acres
Roof Type: Shingle
Taxes: $1,147
Year Built: 1988
Amenities
Pantry
Split Bedroom
Vaulted Ceiling(s)
No Additional Rooms
Lighting
Feature Descriptions
Appliances: Dishwasher, Dryer, Electric Range, Refrigerator, Washer
Community Features: None
Crops Included Y/N: No
Days on Site: 10
Exterior: Frame With Stucco
Flooring: Carpet, Tile, Vinyl
Home Warranty Y/N: No
Lease Considered Y/N: No
Listing Terms: All Cash, Conventional, FHA
Lot: Less Than 1/4 Acre Lot
Parcel#: 3420-510-0010-000-8
Parking: Additional Spaces Available, Driveway, On Street
Parking Notes: Additional Spaces Available, Driveway, On Street
Property Attached Y/N: No
Property Sub-Type: Single Family Residence
Sewer: Public Sewer
Special View Info: Garden
Water: Municipal Water
Window: Plantation Shutters
Listed By / Shown By
Listed By
Agency Name: Macken Realty Inc
Agency Phone: 305-933-3800
Shown By
Agent Name: Beverly Schocket
Agent Phone: Cell: (954) 610-8202
Agency Title: Realty 100

Estimate Your Payment
Estimated Payment
$ 1,014.12 per month $812.11 Principal & Interest $95.58 Property Tax $106.43 Homeowner's InsuranceChange Payment Information


Privacy Policy / DMCA Notice / ADA Accessibility


This site is hosted, designed and copyright
© 1994 - 2026 by
Delta Media Group, Inc. -- Patent Pending --
1119 SE Sabina Ln | MLS# A12045050
This single family home located at 1119 SE Sabina Ln, Port Saint Lucie, FL 34983 is currently listed for sale with an asking price of $364,900. This property was built in 1988 and has 3 bedrooms and 2 full baths with 1542 sq. ft. SE Sabina Ln is located in the PORT ST LUCIE SECTION 3 subdivision. Search PORT ST LUCIE SECTION 3 real estate on bschocket.realty100.com today.