BeverlySchocket

BEDS2
BATHS2 full
SQUARE FEET1,561
MLS#TB8568316
STATUSActive
PROPERTY TYPEResidential - Condominium
SUBDIVISIONSUNFISH BAY CONDO
Property Description
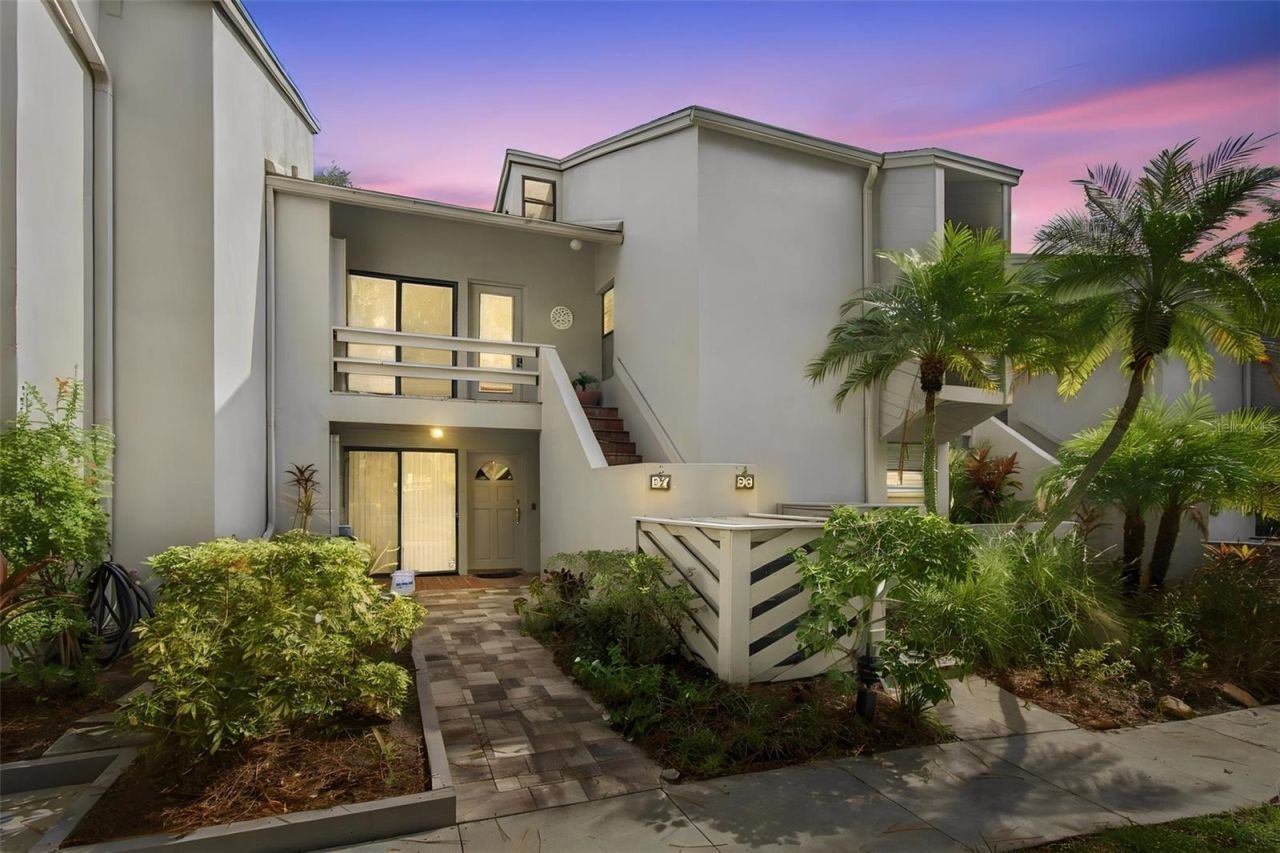
Magnificent sweeping views of Tampa Bay from the moment of arrival define this Wonderful condominium, where refined interiors, private outdoor spaces, and extensive waterfront amenities create an exceptional residential setting. The residence provides flexible space with a distinctive multilevel design, offering 2-bedrooms, 2-bathrooms, a 2nd story upper level loft/library and an additional bonus room. Cherry hardwood floors bring warmth to the interior, while a stone accent wall lends architectural character to the great room and dining area. A wall of sliding glass doors opens to both private and covered balconies, creating a natural extension of the living space and a memorable setting for enjoying Bay views complete with dolphins and sea life. The gourmet kitchen is appointed with wood cabinetry, granite countertops, a spacious island, pantry and abundant storage. KitchenAid stainless steel appliances include a side-by-side refrigerator with an ice maker, built-in Oven, dishwasher drawers, microwave and Island Cooktop. Overlooking the kitchen and family room the recently restabilized Loft/library features soundproofing and new railings. The separate upstairs bonus room could serve as a third bedroom/Nursery, home office or additional retreat. Located on the first floor the primary suite includes wood flooring, a walk-in closet and sliding glass doors showcasing sweeping views across Tampa Bay. The en-suite bathroom is finished with a granite countertop, bowl sink and walk in shower. The second bedroom has wood flooring and its own en-suite bathroom with a granite top vanity, along with access to a step out balcony. Outdoor recreation is integral to this Waterfront Community. The large heated pool overlooking Tampa Bay is only steps from the residence, while tennis courts, Pickleball courts, two waterfront decks, kayak storage racks and a kayak launch provide numerous ways to enjoy the Coastal surroundings. Two assigned parking spaces are also included. Condominium fees cover spectrum Internet and cable with streaming stations, common area taxes, community pool expenses, escrow reserves, flood insurance, building and grounds maintenance, pest control, ground repairs, sewer, water, and trash. Condo improvements include an HVAC (2024), Tankless hot water heater (2023), Washer and Dryer (2021), Roof (2019), and Water Softener. Safety Harbor is nearby, celebrate for its wonderful dining, boutique shops and the Renowned Safety Harbor Spa, while the International mall and Tampa airport sits about 20 minutes away. This property captures waterfront living at its finest, blending refined interiors and unforgettable outdoor space. Don't miss out on this Exceptional Home.....Schedule your private showing today!
Property Features
Property Type: Residential - Condominium
Cooling: Central Air
Heating: Central
Home Style: Florida
Roof Type: Shingle
Stories: 2.0
Taxes: $2,154
Year Built: 1973
Amenities
Ceiling Fans(s)
High Ceilings
Living Room/Dining Room Combo
Open Floorplan
Primary Bedroom Main Floor
Solid Wood Cabinets
Split Bedroom
Stone Counters
Thermostat
Walk-In Closet(s)
Window Treatments
Balcony
Lighting
Tennis Court(s)
Feature Descriptions
Additional Rooms: Bonus Room, Family Room, Loft
Appliances: Dishwasher, Disposal, Dryer, Electric Cooktop, Electric Water Heater, Exhaust Fan, Ice Maker, Microwave, Refrigerator, Tankless Water Heater, Washer, Water Filtration System
Association Amenities: Cable TV, Maintenance, Pickleball Court(s), Pool, Tennis Court(s)
Body of Water: TAMPA BAY
Community Features: Buyer Approval Required, Golf Carts OK, Pool, Tennis Court(s)
Condo Fee: $1033/ Monthly
Days on Site: 1
Directions: Bayshore Boulevard to Sun Fish Bay community, go straight ahead into parking area. Unit B8 is in the middle of building B.
Exterior: Block
Flood Zone Code: AE and X
Flooring: Ceramic Tile, Wood
Foundation: Slab
Frontage Bay Harbor: 40
HOA Y/N: Yes
Home Warranty Y/N: No
Listing Terms: Cash, Conventional, FHA
Number of Pets: 2
Ownership: Fee Simple
Parking: Reserved
Parking Notes: Reserved
Pets Allowed: Yes
Pets Restrictions: Please check with HOA for any additional Pet Restrictions.
Pets Size: Large (61-100 Lbs.)
Pets Weight (Max): 99
Property Attached Y/N: No
Property Sub-Type: Condominium
Sewer: Public Sewer
Showing Instructions: Appointment Only, Combination Lock Box, ShowingTime
Special Sale Provisions: None
Special View Info: Water
Utilities: BB/HS Internet Available, Cable Connected, Electricity Connected, Sewer Connected, Water Connected
Water: Public
Water Access: Bay/Harbor
Water Access Y/N: Yes
Waterfront Features: Bay/Harbor, Deck, Fishing Pier
Water View: Bay/Harbor - Full
Windows: Blinds
Room Sizes
Primary Bedroom: 15.9x11.8
Bedroom 2: 12.2x12.7
Bonus Room: 15.9x12.3
Loft: 15.7x14.8
Family Room: 15.7x12.3
Dining Room: 12.2x12.4
Kitchen: 12.3x8.3
Local Schools
High School: Countryside High-PN
Middle School: Safety Harbor Middle-PN
Elementary School: Safety Harbor Elementary-PN
Listed By / Shown By
Listed By
Agency Name: COASTAL PROPERTIES GROUP INTERNATIONAL
Agency Contact: 727-493-1555
Shown By
Agent Name: Beverly Schocket
Agent Phone: Cell: (954) 610-8202
Agency Title: Realty 100

Estimate Your Payment
Estimated Payment
$ 1,400.36 per month $1,079.40 Principal & Interest $179.50 Property Tax $141.46 Homeowner's InsuranceChange Payment Information



Member Participants (and their affiliated licensees, if applicable) shall indicate on their websites that IDX information is provided exclusively for consumers’ personal non-commercial use, that it may not be used for any purpose other than to identify prospective properties consumers may be interested in purchasing, that the data is deemed reliable but is not guaranteed by MLS GRID, and that the use of the MLS GRID Data may be subject to an end user license agreement prescribed by the Member Participant’s applicable MLS if any and as amended from time to time. MLS GRID may, at its discretion, require use of other disclaimers as necessary to protect Member Participant, and/or their MLS from liability.
Based on information submitted to the MLS GRID. All data is obtained from various sources and may not have been verified by broker or MLS GRID. Supplied Open House Information is subject to change without notice. All information should be independently reviewed and verified for accuracy. Properties may or may not be listed by the office/agent presenting the information.
Privacy Policy / DMCA Notice / ADA Accessibility


This site is hosted, designed and copyright
© 1994 - 2026 by
Delta Media Group, Inc. -- Patent Pending --
1111 N Bayshore Boulevard, Unit B8 | MLS# TB8568316
This condo located at 1111 N Bayshore Boulevard, Unit B8, Clearwater, FL 33759 is currently listed for sale with an asking price of $485,000. This property was built in 1973 and has 2 bedrooms and 2 full baths with 1561 sq. ft. N Bayshore Boulevard, Unit B8 is located in the SUNFISH BAY CONDO subdivision. Search SUNFISH BAY CONDO real estate on bschocket.realty100.com today.