BeverlySchocket

BEDS3
BATHS3 full
SQUARE FEET3,018
MLS#B26070443
STATUSActive
PROPERTY TYPEResidential - Single Family
SUBDIVISIONINDIAN WELLS
Property Description
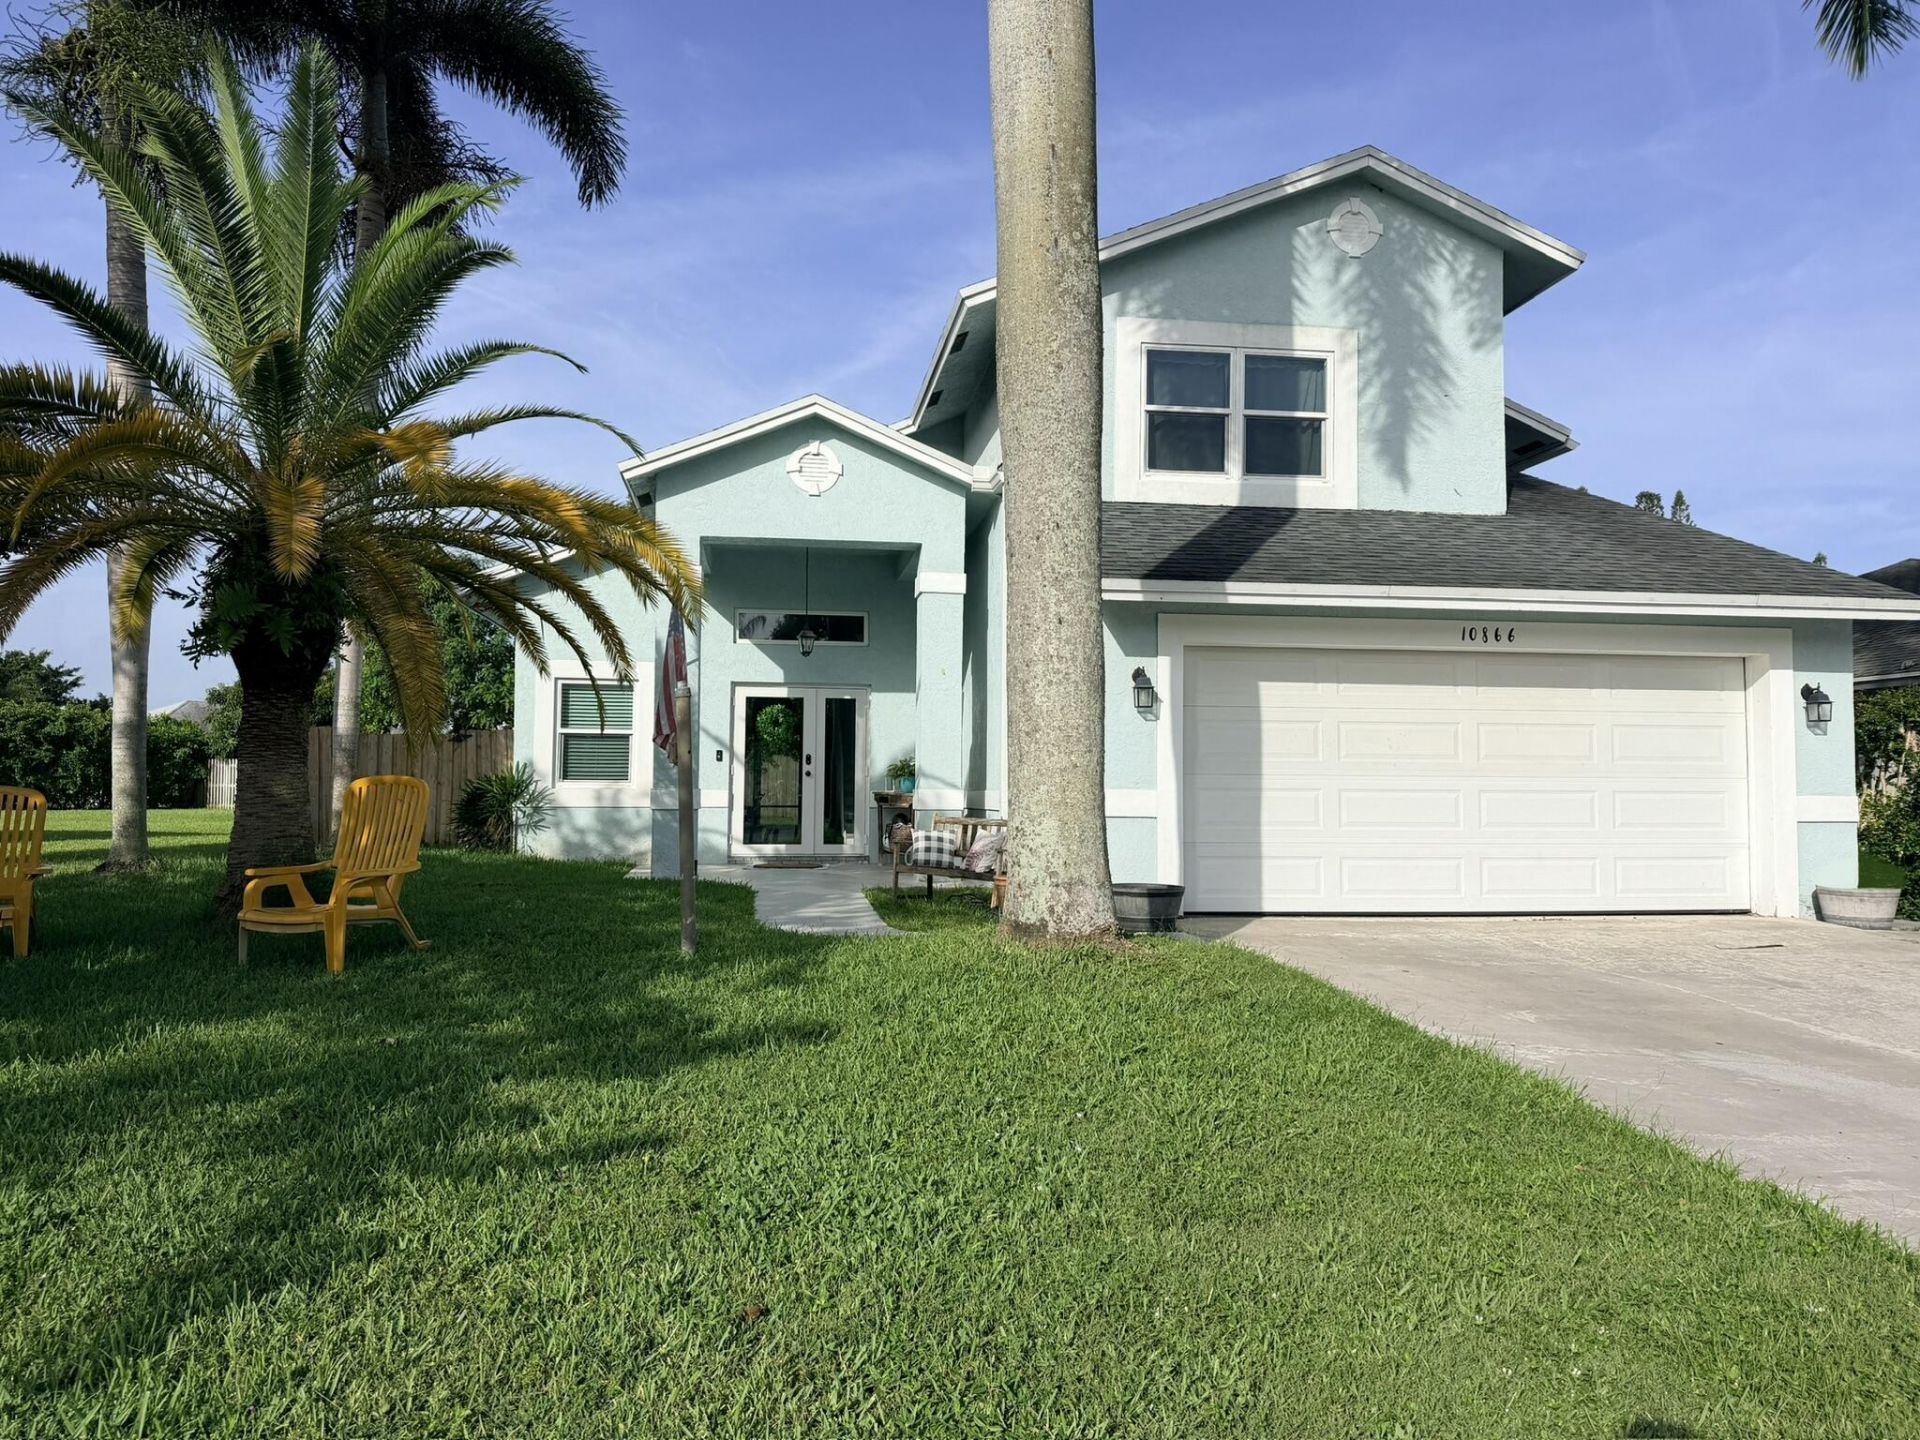
Welcome home to the beautiful community of Indian Wells, ideally located in the heart of Boynton Beach. This 3-bedroom, 2-bathroom, two-story CBS home features the community's only floor plan of its kind. Recently updated with new flooring and a beautiful new kitchen, the home also offers a spacious backyard with a screened-in patio and plenty of room for a pool. A rare opportunity in a great location! Please see Broker remarks regarding showings, questions, and information
Property Features
Property Type: Residential - Single Family
Cooling: Central Air, Ceiling Fan(s), Electric
Garage: 2 car attached
Heating: Central, Electric
Lot Size: 0.18 Acres
Roof Type: Shingle
Stories: 2.0
Taxes: $5,169
Year Built: 1991
Amenities
High Ceilings
Kitchen Island
Pantry
Walk-In Closet(s)
Feature Descriptions
Appliances: Electric Water Heater, Water Heater Owned, Cooktop, Dryer, Disposal, Dishwasher, Ice Maker, Microwave, Oven, Refrigerator, Trash Compactor, Water Heater, Washer, Electric Cooktop, Freezer
Association Amenities: Sidewalks, Street Lights
Association Fee Includes: Maintenance Grounds, Pest Control, Common Areas
Days on Site: 2
Exterior: Concrete
Fencing: Back Yard
Flooring: Vinyl
Furnished: Unfurnished
HOA Fee: $208/ Quarterly
Parcel#: 00424527020110020
Parking: Covered, Driveway, Garage, Attached Garage
Parking Notes: Covered, Driveway, Garage, Attached Garage
Pets Allowed: Yes, Dogs OK
Restrictions: No Restrictions
Sewer: Public Sewer
SQFT Living: 2054
Structure Type: House
Swimming Pool: Yes
Total Rooms: 3
Utilities: Electricity Available, Sewer Connected, Water Available
Utilities: Electricity Available, Sewer Connected, Water Available
Water: Public
Local Schools
High School: Boynton Beach
Middle School: West Boynton
Elementary School: Hagen Road
Listed By / Shown By
Listed By
Agency Name: INLET Properties & Investments, LLC
Agency Phone: 561-685-7371
Shown By
Agent Name: Beverly Schocket
Agent Phone: Cell: (954) 610-8202
Agency Title: Realty 100

Estimate Your Payment
Estimated Payment
$ 2,066.70 per month $1,446.40 Principal & Interest $430.75 Property Tax $189.55 Homeowner's InsuranceChange Payment Information


Privacy Policy / DMCA Notice / ADA Accessibility


This site is hosted, designed and copyright
© 1994 - 2026 by
Delta Media Group, Inc. -- Patent Pending --
10866 Cambay Circle | MLS# B26070443
This single family home located at 10866 Cambay Circle, Boynton Beach, FL 33437 is currently listed for sale with an asking price of $649,900. This property was built in 1991 and has 3 bedrooms and 3 full baths with 3018 sq. ft. Cambay Circle is located in the INDIAN WELLS subdivision. Search INDIAN WELLS real estate on bschocket.realty100.com today.