BeverlySchocket

BEDS4
BATHS2 full 1 partial
SQUARE FEET2,216
MLS#A12099961
STATUSActive
PROPERTY TYPEResidential - Single Family
SUBDIVISIONVILLAGE AT HARMONY LAKEVILLAGE AT HARMONY L
Property Description
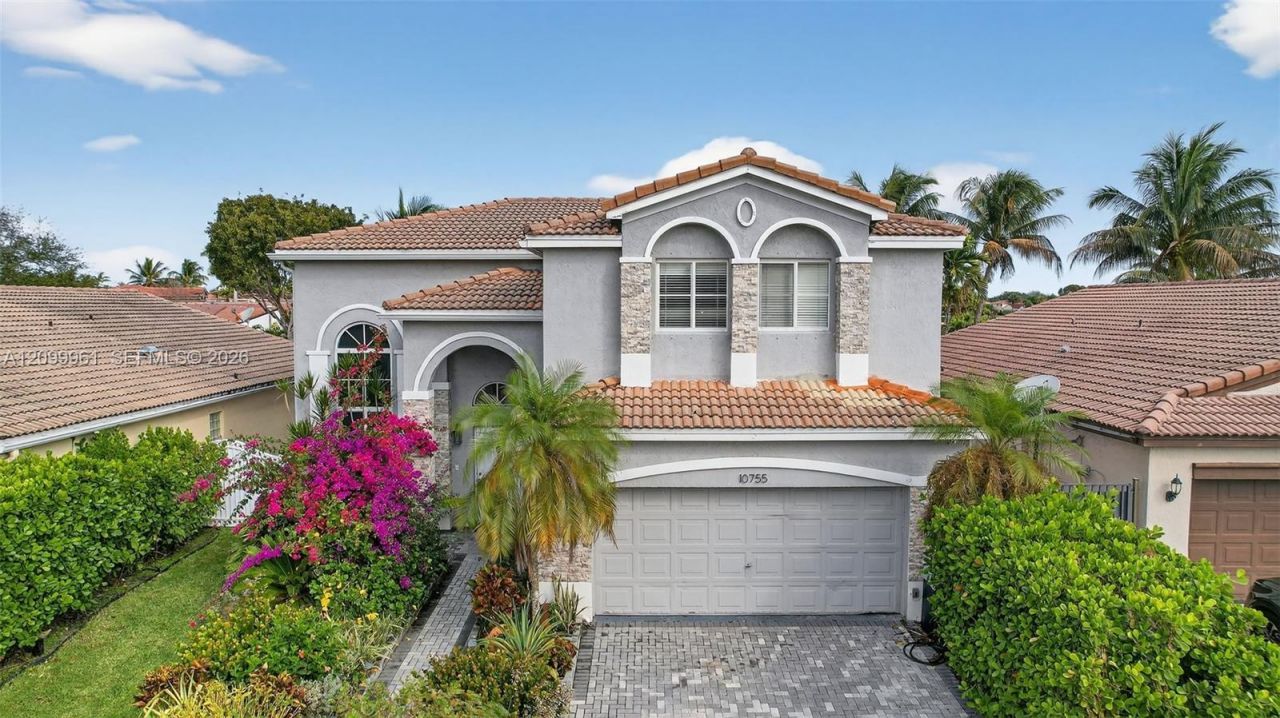
CASH ONLY House has water leak in family roo. Recent comparable sales in mid 700s for 3 bedroom. 4BR/2.5BA in Harmony Lakes offers over 2,400 sqft of comfortable living space and sits on the water, providing extra backyard privacy. The kitchen features white cabinetry, granite countertops and stainless steel appliances with an open flow into the living areas. Expansive living spaces are key for those who like to entertain. Elegant tile flooring downstairs and neutral laminate upstairs add warmth and durability. The large primary suite includes a spacious walk-in closet and a bath with dual vanities and a step-in shower. Well-sized secondary bedrooms and guest bath provide flexibility for family or guests. Covered patio offers great outdoor space for year-round enjoyment. Amazing amenities in the community and just off 595 make this the perfect home if you need to travel for work.
Property Features
Property Type: Residential - Single Family
Cooling: Central Air
Fenced: Yes
Garage: 2 car attached
Heating: Central, Electric
Home Style: Detached, Two Story
Lot Size: 0.11 Acres
Roof Type: Curved/S-Tile Roof
Taxes: $7,199
Year Built: 2001
Amenities
First Floor Entry
Built-in Features
Closet Cabinetry
French Doors
Stacked Bedroom
Volume Ceilings
Walk-In Closet(s)
Family Room
Built-In Grill
Lighting
Feature Descriptions
Appliances: Dishwasher, Disposal, Electric Range, Electric Water Heater, Refrigerator
Community Features: Pool, Tennis Court(s), Maintained Community, Picnic Area
Crops Included Y/N: No
Days on Site: 2
Door Features: French Doors
Exterior: CBS Construction
Fencing: Fenced
Flooring: Tile
HOA Fee: 92/ Monthly
Home Warranty Y/N: No
Lease Considered Y/N: No
Listing Terms: All Cash
Lot: Less Than 1/4 Acre Lot
Other Equipment: Automatic Garage Door Opener
Parcel#: 504118101100
Parking: Driveway, Paver Block, No Rv/Boats
Parking Notes: Driveway, Paver Block, No Rv/Boats
Patio/Porch: Patio
Property Attached Y/N: No
Property Sub-Type: Single Family Residence
Sewer: Public Sewer
Special View Info: Garden, Lake
Swimming Pool: Yes
Water: Municipal Water
Water Features: WF/No Ocean Access, Lake
Window: Arched Windows
Local Schools
High School: Western
Middle School: Indian Ridge
Elementary School: Fox Trail
Listed By / Shown By
Listed By
Agency Name: Keller Williams Dedicated Professionals
Agency Phone: 954-533-7443
Shown By
Agent Name: Beverly Schocket
Agent Phone: Cell: (954) 610-8202
Agency Title: Realty 100

Estimate Your Payment
Estimated Payment
$ 2,110.26 per month $1,335.34 Principal & Interest $599.92 Property Tax $175.00 Homeowner's InsuranceChange Payment Information


Privacy Policy / DMCA Notice / ADA Accessibility


This site is hosted, designed and copyright
© 1994 - 2026 by
Delta Media Group, Inc. -- Patent Pending --
10755 SW 17th Pl | MLS# A12099961
This single family home located at 10755 SW 17th Pl , Davie, FL 33324 is currently listed for sale with an asking price of $600,000. This property was built in 2001 and has 4 bedrooms and 2 full and 1 partial baths with 2216 sq. ft. SW 17th Pl is located in the VILLAGE AT HARMONY LAKEVILLAGE AT HARMONY L subdivision. Search VILLAGE AT HARMONY LAKEVILLAGE AT HARMONY L real estate on bschocket.realty100.com today.