BeverlySchocket

BEDS5
BATHS4 full 1 partial
SQUARE FEET3,874
MLS#A12125279
STATUSActive
PROPERTY TYPEResidential - Single Family
SUBDIVISIONTRIPLE H RANCH PLATMIRALAGO-CASCATA
Property Description
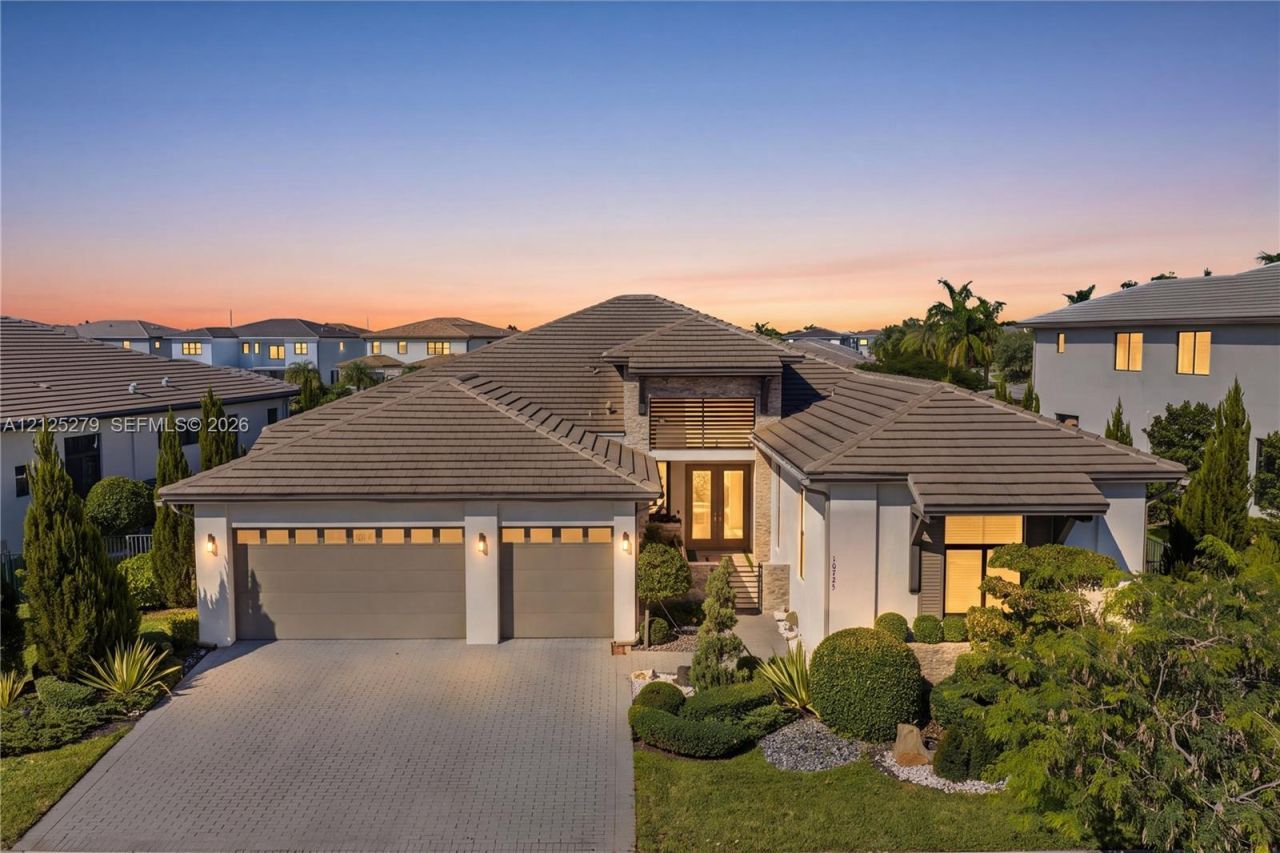
Set on a generous 11,205-sq.-ft. lakefront lot on Estuary Drive, single-story Marseille Model by CC Homes offers 3,874 sq. ft. of living area in Cascata at MiraLago. Originally designed with five bedrooms and 4½ baths, the home currently features four enclosed bedrooms and an open den that can be enclosed to restore the fifth bedroom.The open living area features 14-foot ceilings, 36-by-36-inch porcelain tile, a book-matched porcelain fireplace wall and a glass-front wine display. The primary suite has a sitting area and dual custom walk-in closets. A wood-paneled covered terrace overlooks the lake and custom heated saltwater pool and spa. Additional features include motorized shades, indoor and outdoor audio, whole-house water filtration, a Generac standby generator with remote monitoring and a three-car garage with floor-to-ceiling cabinetry.This 24-hour guard-gated community offers access to two clubhouses with resort-style pools and spas, fitness centers, tennis, pickleball, indoor basketball, billiards and library space. Convenient to Parkland schools, shopping, dining and major highways.
Property Features
Property Type: Residential - Single Family
Cooling: Ceiling Fan(s), Central Air
Fenced: Yes
Garage: 3 car attached
Heating: Central
Home Style: Detached, One Story
Lot Size: 0.26 Acres
Roof Type: Flat Tile
Taxes: $36,056
Year Built: 2019
Amenities
First Floor Entry
Closet Cabinetry
Cooking Island
Volume Ceilings
Walk-In Closet(s)
Den/Library/Office
Family Room
Media Room
Recreation Room
Utility Room/Laundry
Lighting
Feature Descriptions
Appliances: Dishwasher, Disposal, Gas Range, Microwave, Refrigerator, Wall Oven
Community Features: Additional Amenities, Clubhouse, Pool, Tennis Court(s), Exercise Room, Game Room, Gated Community, Maintained Community, Management On Site, Mandatory Hoa, Sauna, Spa/Hot Tub
Crops Included Y/N: No
Days on Site: 1
Directions: Nob Hill Road North of Hillsboro to Cascata
Door Features: High Impact Doors
Exterior: CBS Construction
Fencing: Fenced
Fireplace: Decorative
Flooring: Tile
HOA Fee: 743/ Monthly
Home Warranty Y/N: No
Hot Tub: Yes
Laundry: Utility Room/Laundry
Lease Considered Y/N: No
Listing Terms: All Cash, Conventional, FHA, VA Loan
Lot: 1/4 To Less Than 1/2 Acre Lot, Oversized Lot
Other Equipment: Automatic Garage Door Opener
Parcel#: 474129053000
Parking: Additional Spaces Available, Other, No Rv/Boats
Parking Notes: Additional Spaces Available, Other, No Rv/Boats
Patio/Porch: Patio
Pool: In Ground, Heated
Property Attached Y/N: No
Property Sub-Type: Single Family Residence
Sauna: Yes
Sewer: Public Sewer
Spa: Yes
Spa: Community
Special View Info: Lake, Pool
Swimming Pool: Yes
Water: Municipal Water
Water Features: WF/Pool/No Ocean Access, Lake
Window: Complete Impact Glass, Blinds, High Impact Windows, Impact Glass
Local Schools
High School: Stoneman;Dougls
Middle School: Westglades
Elementary School: Park Trails
Listed By / Shown By
Listed By
Agency Name: Berger Realty Group Inc
Agency Phone: 954-344-8222
Shown By
Agent Name: Beverly Schocket
Agent Phone: Cell: (954) 610-8202
Agency Title: Realty 100

Estimate Your Payment
Estimated Payment
$ 7,409.82 per month $3,894.74 Principal & Interest $3,004.67 Property Tax $510.42 Homeowner's InsuranceChange Payment Information


Privacy Policy / DMCA Notice / ADA Accessibility


This site is hosted, designed and copyright
© 1994 - 2026 by
Delta Media Group, Inc. -- Patent Pending --
10725 Estuary Dr | MLS# A12125279
This single family home located at 10725 Estuary Dr , Parkland, FL 33076 is currently listed for sale with an asking price of $1,750,000. This property was built in 2019 and has 5 bedrooms and 4 full and 1 partial baths with 3874 sq. ft. Estuary Dr is located in the TRIPLE H RANCH PLATMIRALAGO-CASCATA subdivision. Search TRIPLE H RANCH PLATMIRALAGO-CASCATA real estate on bschocket.realty100.com today.