BeverlySchocket

BEDS3
BATHS2 full
SQUARE FEET1,696
MLS#L4959486
STATUSPending
PROPERTY TYPEResidential - Single Family
SUBDIVISIONSTONEY CREEK
Property Description
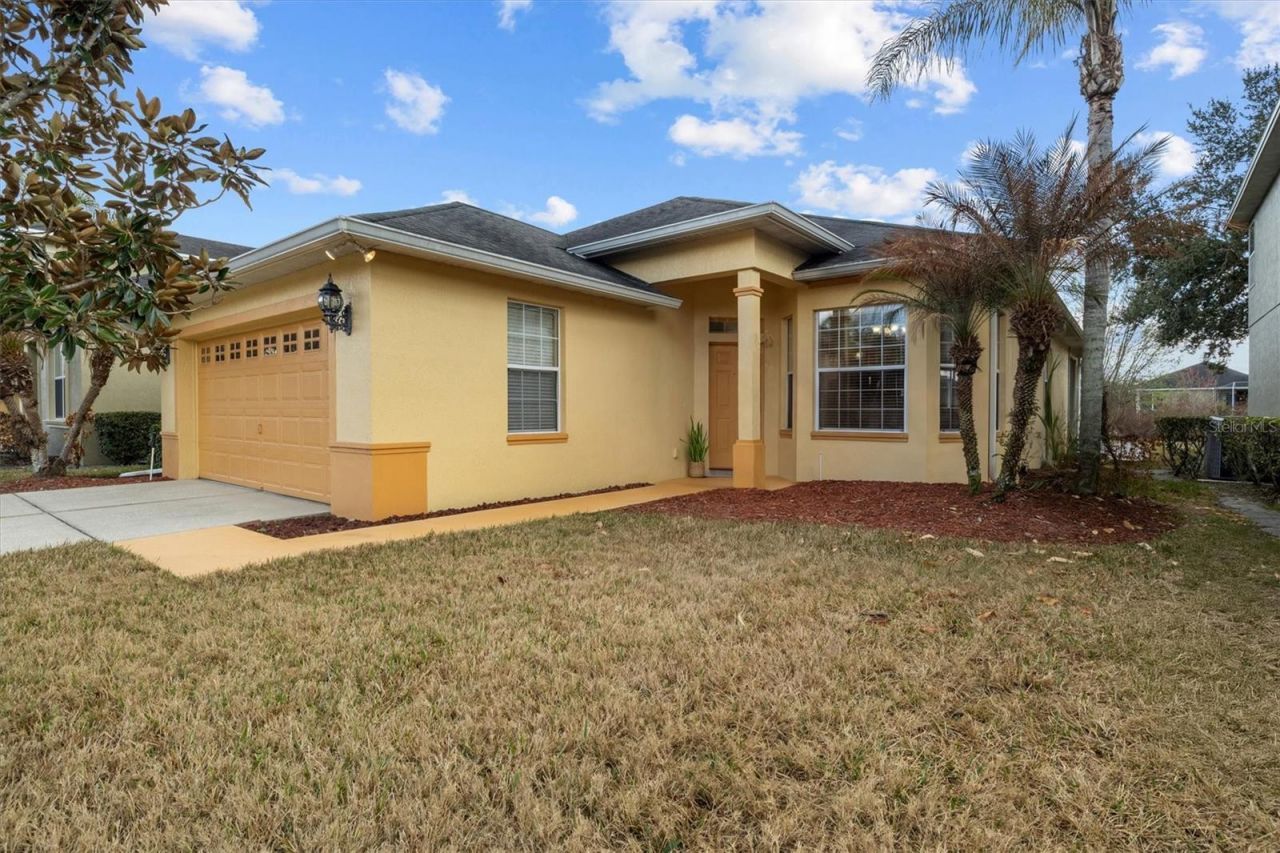
Under contract-accepting backup offers. NEW ROOF, NO HOA FEES 'TIL 2027, & MAINTENANCE-FREE LUXURY! This home is designed for the ultimate Florida Lifestyle! Imagine zero yard work, the HOA handles lawn care. As an added bonus, enjoy NO HOA fees until 2027! The gourmet kitchen features hardwood cabinets and stone countertops, with a spacious eat-in area perfect for daily life and entertaining. The Grand Primary Retreat is a true sanctuary featuring elegant tray ceilings, wood floors, a convenient built-in desk, and a luxurious primary bath where you can relax in the spa-style soaking tub, complemented by double sinks and a separate shower. The second bedroom connects directly to the guest bathroom, offering an ensuite-style setup for privacy and flexibility. For outdoor enjoyment, a separate, paved area in the backyard is ideal for BBQs, gardening, or outdoor lounging.Perfectly situated for any lifestyle, enjoy a coveted location between the Tampa and Orlando metro areas, offering easy access to the Gulf Beaches, Orlando's World-Famous Attractions, and major airports (TPA, MCO, LAL). Experience the charm of Lakeland with its vibrant Downtown First Fridays, the Saturday Farmer's Market, and beloved community events. Note: The beautiful pool and nature views are the real deal. A few of the outdoor photos have been virtually refreshed to account for winter landscaping.
Property Features
Property Type: Residential - Single Family
Cooling: Central Air
Garage: 2 car attached
Heating: Central
Lot Size: 0.14 Acres
Roof Type: Shingle
Stories: 1.0
Taxes: $3,536
Year Built: 2006
Amenities
Ceiling Fans(s)
Crown Molding
Eat-in Kitchen
High Ceilings
Open Floorplan
Primary Bedroom Main Floor
Solid Surface Counters
Solid Wood Cabinets
Stone Counters
Tray Ceiling(s)
Walk-In Closet(s)
Feature Descriptions
Appliances: Dishwasher, Disposal, Dryer, Microwave, Range, Refrigerator, Washer
Association Amenities: Clubhouse, Gated, Pool
Community Features: Clubhouse, Deed Restrictions, Gated Community - No Guard, Golf Carts OK, Pool, Sidewalks
Days on Site: 88
Directions: From S. Florida Ave. and Ewell Rd, travel West on Ewell Rd. to the Gated Community of Stoney Creek on your right.
Exterior: Block
Flood Zone Code: X
Flooring: Tile, Wood
Foundation: Block
HOA Fee: 275/ Monthly
HOA Y/N: Yes
Home Warranty Y/N: No
Listing Terms: Cash, Conventional, FHA, VA Loan
Lot Dimensions: 0.14
Other Equipment: Irrigation Equipment
Ownership: Fee Simple
Pets Allowed: Cats OK, Dogs OK
Pets Restrictions: *Buyers to verify restrictions with the HOA directly*
Pool: Heated, In Ground, Lighting
Property Attached Y/N: No
Property Sub-Type: Single Family Residence
Sewer: Public Sewer
Showing Instructions: Lock Box Coded
Spa: In Ground
Special Sale Provisions: None
Swimming Pool: Yes
Utilities: Public
Water: Public
Water Access Y/N: No
Room Sizes
Living Room: 23x16
Kitchen: 13x9
Primary Bedroom: 18x14
Bedroom 1: 16x12
Bedroom 2: 11x12
Listed By / Shown By
Listed By
Agency Name: KELLER WILLIAMS REALTY SMART
Agency Contact: 863-577-1234
Shown By
Agent Name: Beverly Schocket
Agent Phone: Cell: (954) 610-8202
Agency Title: Realty 100

Estimate Your Payment
Estimated Payment
$ 1,226.04 per month $823.46 Principal & Interest $294.67 Property Tax $107.92 Homeowner's InsuranceChange Payment Information



Member Participants (and their affiliated licensees, if applicable) shall indicate on their websites that IDX information is provided exclusively for consumers’ personal non-commercial use, that it may not be used for any purpose other than to identify prospective properties consumers may be interested in purchasing, that the data is deemed reliable but is not guaranteed by MLS GRID, and that the use of the MLS GRID Data may be subject to an end user license agreement prescribed by the Member Participant’s applicable MLS if any and as amended from time to time. MLS GRID may, at its discretion, require use of other disclaimers as necessary to protect Member Participant, and/or their MLS from liability.
Based on information submitted to the MLS GRID. All data is obtained from various sources and may not have been verified by broker or MLS GRID. Supplied Open House Information is subject to change without notice. All information should be independently reviewed and verified for accuracy. Properties may or may not be listed by the office/agent presenting the information.
Privacy Policy / DMCA Notice / ADA Accessibility


This site is hosted, designed and copyright
© 1994 - 2026 by
Delta Media Group, Inc. -- Patent Pending --
1068 Stoney Creek Drive | MLS# L4959486
This single family home located at 1068 Stoney Creek Drive, Lakeland, FL 33811 is currently listed for sale with an asking price of $370,000. This property was built in 2006 and has 3 bedrooms and 2 full baths with 1696 sq. ft. Stoney Creek Drive is located in the STONEY CREEK subdivision. Search STONEY CREEK real estate on bschocket.realty100.com today.