BeverlySchocket

BEDS2
BATHS2 full
SQUARE FEET4,452
MLS#B26086950
STATUSActive
PROPERTY TYPEResidential - Single Family
SUBDIVISIONVERANO
Property Description
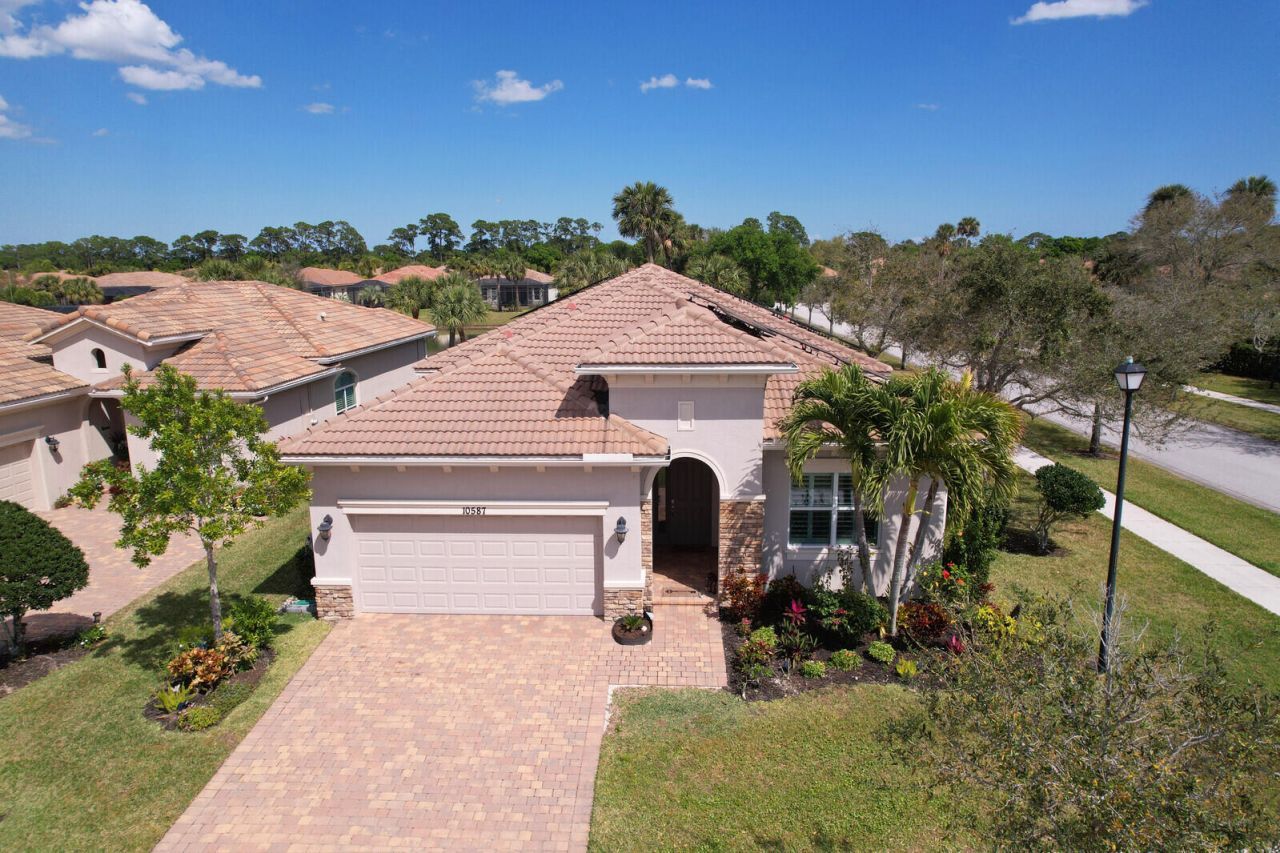
Stunning Lago model in PGA Village Verano! This move-in-ready home is offered fully furnished and turnkey. Enjoy spectacular lake views from the extended screened lanai featuring a saltwater pool, spa, fire pit, and 24' x 12' covered patio roughed in for a summer kitchen. The designer kitchen boasts white cabinetry, quartz countertops, wall oven, cooktop, and oversized walk-in pantry. Elegant upgrades include crown molding, plantation shutters, hurricane-impact windows and doors, and whole-house solar panels. Spacious primary suite, private guest suite, and versatile den ideal for an office or fitness room. Walk to Club Talavera, pools, fitness center, and pickleball. Resort-style living at its finest!
Property Features
Property Type: Residential - Single Family
Cooling: Central Air, Ceiling Fan(s)
Garage: 2 car attached
Heating: Central, Electric, Solar
Home Style: Ranch, Colonial
Lot Size: 0.15 Acres
Roof Type: Spanish Tile, Tile
Stories: 1.0
Taxes: $6,420
Year Built: 2015
Amenities
Bar
Built-in Features
High Ceilings
Kitchen Island
Walk-In Closet(s)
Bedroom Layout - Split
Custom Mirrors
Feature Descriptions
Appliances: Electric Water Heater, Cooktop, Dryer, Disposal, Dishwasher, Ice Maker, Microwave, Oven, Refrigerator, Water Heater, Washer, Electric Cooktop
Association Amenities: Basketball Court, Cabana, Clubhouse, Dog Park, Fitness Center, Game Room, Indoor Pool, Pool, Spa/Hot Tub, Tennis Court(s), Trail(s), Bocce Ball, Community Room, Pickleball Court(s), Sidewalks, Street Lights
Association Fee Includes: Cable TV, Maintenance Grounds, Security, Common Areas, Recreation Facility
Days on Site: 1
Door Features: French Doors
Exterior: Concrete, Stucco, CBS, Stone
Flooring: Carpet, Tile
Furnished: Negotiable
HOA Fee: $555.21/ Monthly
Hot Tub: Yes
Laundry: Inside, Laundry Room, Sink, Washer Hookup
Lot: Corner Lot, Sidewalks
Lot: Corner Lot, Sidewalks
Lot Dimensions: 145 X 44
Parcel#: 333350300080002
Parking: Driveway, Garage Door Opener, Garage, Attached Garage, Attached
Parking Notes: Driveway, Garage Door Opener, Garage, Attached Garage
Patio/Porch: Patio - Covered, Patio - Screened, Patio, Glass Enclosed
Pets Allowed: Yes, Number Limit, Pet Restrictions Possible
Pool: Heated, In Ground, Pool/Spa Combo, Screen Enclosure, Solar Heat, Salt Water, Chlorination - Auto, Private
Restrictions: Buyer Approval Required, Parking - No Boat, Parking - No Commercial Vehicles, Parking - No RV
Security: yes
Security: Smoke Detector(s), Security Lights, Security System Owned
Sewer: Public Sewer
Spa: Yes
Spa: Heated, In Ground
Special View Info: Garden, Pool, Lake, Pond
Sprinkler: Auto Sprinkler
SQFT Living: 1932
Structure Type: House
Swimming Pool: Yes
Total Rooms: 7
Utilities: Sewer Available, Underground Utilities, Water Available
Utilities: Sewer Available, Underground Utilities, Water Available
Water: Public
Waterfront Features: Lake Front, Pond
Windows: Plantation Shutters
Room Sizes
Living Room: 18 X 24 Level Main
Kitchen: 9 X 19 Level Main
Primary Bedroom: 14 X 17 Level Main
Den: 11.6 X 12.8 Level Main
Bedroom 2: 10.6 X 12.8 Level Main
Listed By / Shown By
Listed By
Agency Name: LoKation
Agency Phone: 954-545-5583
Shown By
Agent Name: Beverly Schocket
Agent Phone: Cell: (954) 610-8202
Agency Title: Realty 100

Estimate Your Payment
Estimated Payment
$ 2,259.30 per month $1,524.51 Principal & Interest $535.00 Property Tax $199.79 Homeowner's InsuranceChange Payment Information


Privacy Policy / DMCA Notice / ADA Accessibility


This site is hosted, designed and copyright
© 1994 - 2026 by
Delta Media Group, Inc. -- Patent Pending --
10587 SW Capraia Way | MLS# B26086950
This single family home located at 10587 SW Capraia Way, Port Saint Lucie, FL 34986 is currently listed for sale with an asking price of $685,000. This property was built in 2015 and has 2 bedrooms and 2 full baths with 4452 sq. ft. SW Capraia Way is located in the VERANO subdivision. Search VERANO real estate on bschocket.realty100.com today.