BeverlySchocket

BEDS2
BATHS2 full
SQUARE FEET1,848
MLS#S5161546
STATUSActive
PROPERTY TYPEResidential - Single Family
SUBDIVISIONSOLIVITA
Property Description
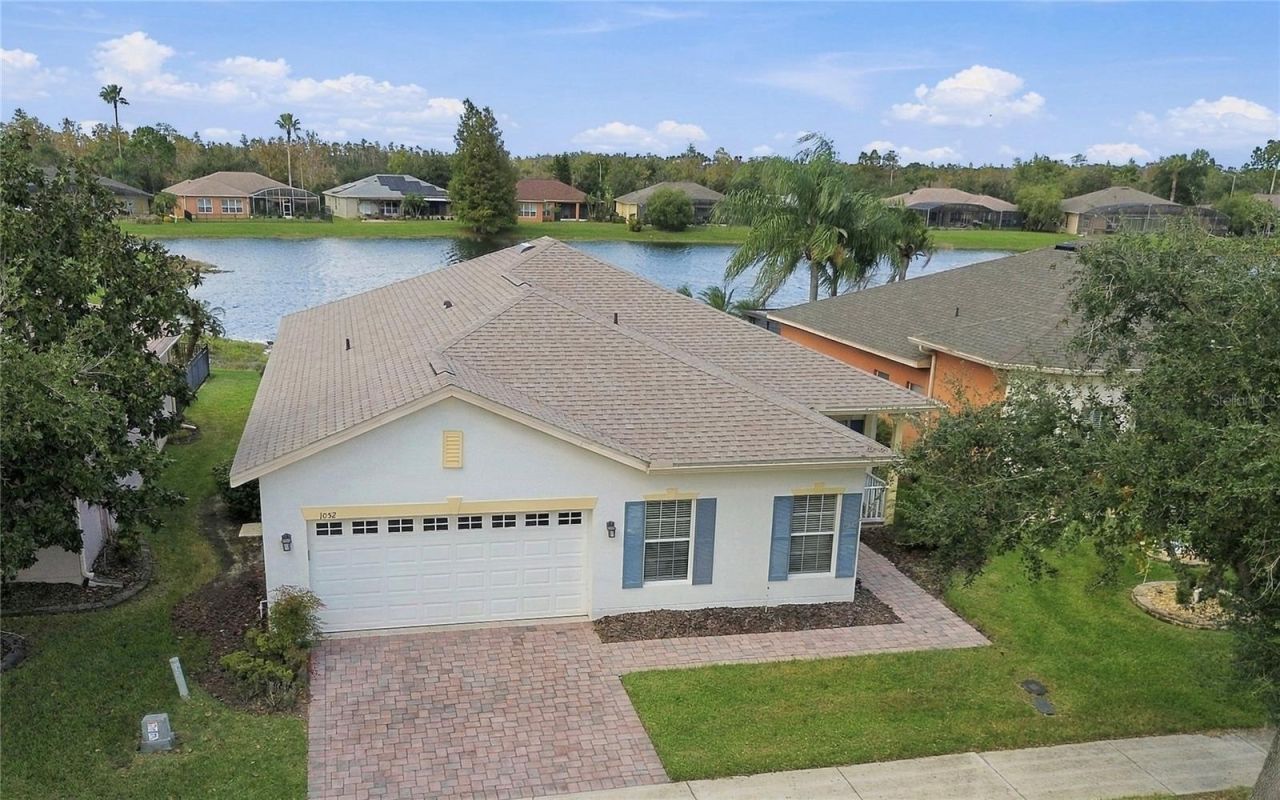
Enjoy beautiful WATER VIEWS from this lovely Harmony model, featuring 2 bedrooms, 2 baths, and a versatile DEN. ROOF INSTALLED IN 2023. WATER HEATER INSTALLED IN 2022 AND HVAC INSTALLED IN 2018. Two NEW SKYLIGHTS INSTALLED in 2023 fill the kitchen with natural light, highlighting the GRANITE COUNTERTOPS and solid wood cabinets with PULL-OUT SHELVES in the lower cabinets. The BREAKFAST BAR opens to a spacious dining area overlooking the tranquil water views! The carpeted living room features FRENCH DOORS that lead to the covered lanai, where you can relax and take in the amazing views!! The spacious PRIMARY SUITE features a sitting area, a WALK-IN CLOSET and sliding glass doors that open directly to the lanai. The private EN SUITE bath features DUAL SINKS with granite countertops, a separate MAKE UP VANITY a WALK-IN shower, a jetted tub, and a linen closet. A second bedroom at the front of the home offers guests added privacy and convenient access to an adjacent full bath. The den features real hardwood floors and can serve as a TV room, craft space, or additional guest space. The EXTENDED, COVERED, and SCREENED lanai showcases gorgeous water views and offers a private setting to enjoy your morning coffee or unwind on quiet evenings. Laundry room features a UTILITY SINK. TWO CAR garage with EPOXY FLOORING. Enjoy the Solivita lifestyle with a wide variety of activities and social events to keep you active, connected, and entertained! Call today to schedule your private viewing of this beautiful waterfront home! The HOA: - maintains the LANDSCAPING & IRRIGATION systems in the common areas as well as at individual homesites - maintains the roads throughout the community - PROVIDES SECURITY with gate guards and mobile patrols including the Polk County Sheriff - allows AUTOMATED GATE ACCESS for residents via license plate readers - provides residents with Fiber Optic Internet & TV service.***Poinciana Lakes Plaza is a MAJOR NEW SHOPPING CENTER that opened directly across from the Solivita Main Gate in Summer of 2024. It features Sprouts Grocery, TJ MAXX, Ross, Burlington, Rack Room Shoes, 5 Below, Ulta, Outback, First Watch, 5 Guys, Urgent Care, Dentist, TD Bank, Petco & Hair Cuttery PLUS MORE TO COME.***
Property Features
Property Type: Residential - Single Family
Cooling: Central Air
Heating: Central, Heat Pump
Home Style: Mediterranean
Lot Size: 0.14 Acres
Roof Type: Shingle
Stories: 1.0
Taxes: $4,727
Year Built: 2005
Amenities
Ceiling Fans(s)
Split Bedroom
Walk-In Closet(s)
Lighting
Rain Gutters
Feature Descriptions
Additional Rooms: Den/Library/Office
Appliances: Dishwasher, Disposal, Dryer, Electric Water Heater, Microwave, Range, Refrigerator, Washer
Association Amenities: Barbecue, Basketball Court, Clubhouse, Elevators, Fence Restrictions, Fitness Center, Gated, Handicap Modified, Lobby Key Required, Other, Park, Pickleball Court(s), Playground, Pool, Recreation Facilities, RV/Boat Storage, Sauna, Security, Shuffleboard Court, Spa/Hot Tub, Tennis Court(s), Trail(s), Vehicle Restrictions, Wheelchair Access
Builder: AV HOMES
Community Features: Association Recreation - Owned, Buyer Approval Required, Clubhouse, Deed Restrictions, Dog Park, Fitness Center, Gated Community - Guard, Golf Carts OK, Golf, Handicap Modified, Irrigation-Reclaimed Water, Park, Playground, Pool, Restaurant, Sidewalks, Special Community Restrictions, Tennis Court(s), Wheelchair Access, Barbecue, Street Lights
Days on Site: 2
Directions: Cypress Pkwy to Marigold Ave. RIGHT into Solivita Bell Tower Xing Gate on Bell Tower Xing East. LEFT on Shorehaven Dr. Property is on RIGHT.
Exterior: Block, Stucco
Flood Zone Code: X
Flooring: Carpet, Ceramic Tile, Wood
Foundation: Slab
Frontage Pond: 54
Garage Dimensions: 19X29
HOA Fee: 276.02/ Monthly
HOA Y/N: Yes
Home Warranty Y/N: No
Hot Tub: Yes
Listing Terms: Cash, Conventional, FHA, VA Loan
Lot: In County, Landscaped, Level, Paved, Private
Lot Dimensions: 0.14
Model: HARMONY
Number of Pets: 3
Other Equipment: Irrigation Equipment
Ownership: Fee Simple
Parking: Driveway, Garage Door Opener
Parking Notes: Driveway, Garage Door Opener
Patio/Porch: Covered, Front Porch, Rear Porch
Pets Allowed: Yes
Pets Restrictions: Three commonly accepted household pets such as dogs and cats may be kept. No household pets over 100 lbs are permitted. Ref para 21.33, Amended & Restated Master Declaration for Solivita dtd 10/27/2013.
Pets Size: Large (61-100 Lbs.)
Pets Weight (Max): 100
Property Attached Y/N: No
Property Sub-Type: Single Family Residence
Security: Gated Community, Key Card Entry, Smoke Detector(s)
Senior Community: Yes
Sewer: Public Sewer
Showing Instructions: Combination Lock Box, See Remarks, Text List Agent, ShowingTime
Special Sale Provisions: None
Special View Info: Water
Utilities: Electricity Connected, Fiber Optics, Fire Hydrant, Private, Public, Sewer Connected, Sprinkler Recycled, Underground Utilities, Water Connected
Vegetation: Mature Landscaping
Water: Public
Water Access: Pond
Water Access Y/N: Yes
Waterfront Features: Pond
Water View: Pond
Room Sizes
Living Room: 12.4x18.4
Kitchen: 10.4x10
Dinette: 10x9.4
Dining Room: 10.8x13
Primary Bedroom: 16.3x13
Bedroom 2: 14.1x12.6
Den: 14.4x10
Balcony/Porch/Lanai: 16x14
Listed By / Shown By
Listed By
Agency Name: BORCHINI REALTY
Agency Contact: 407-791-1789
Shown By
Agent Name: Beverly Schocket
Agent Phone: Cell: (954) 610-8202
Agency Title: Realty 100

Estimate Your Payment
Estimated Payment
$ 1,174.26 per month $689.93 Principal & Interest $393.92 Property Tax $90.42 Homeowner's InsuranceChange Payment Information



Member Participants (and their affiliated licensees, if applicable) shall indicate on their websites that IDX information is provided exclusively for consumers’ personal non-commercial use, that it may not be used for any purpose other than to identify prospective properties consumers may be interested in purchasing, that the data is deemed reliable but is not guaranteed by MLS GRID, and that the use of the MLS GRID Data may be subject to an end user license agreement prescribed by the Member Participant’s applicable MLS if any and as amended from time to time. MLS GRID may, at its discretion, require use of other disclaimers as necessary to protect Member Participant, and/or their MLS from liability.
Based on information submitted to the MLS GRID. All data is obtained from various sources and may not have been verified by broker or MLS GRID. Supplied Open House Information is subject to change without notice. All information should be independently reviewed and verified for accuracy. Properties may or may not be listed by the office/agent presenting the information.
Privacy Policy / DMCA Notice / ADA Accessibility


This site is hosted, designed and copyright
© 1994 - 2026 by
Delta Media Group, Inc. -- Patent Pending --
1052 Shorehaven Dr | MLS# S5161546
This single family home located at 1052 Shorehaven Dr , Poinciana, FL 34759 is currently listed for sale with an asking price of $310,000. This property was built in 2005 and has 2 bedrooms and 2 full baths with 1848 sq. ft. Shorehaven Dr is located in the SOLIVITA subdivision. Search SOLIVITA real estate on bschocket.realty100.com today.