BeverlySchocket

BEDS3
BATHS2 full 1 partial
SQUARE FEET2,098
MLS#TB8500178
STATUSActive
PROPERTY TYPEResidential - Single Family
SUBDIVISIONSEFFNER HEIGHTS
Property Description
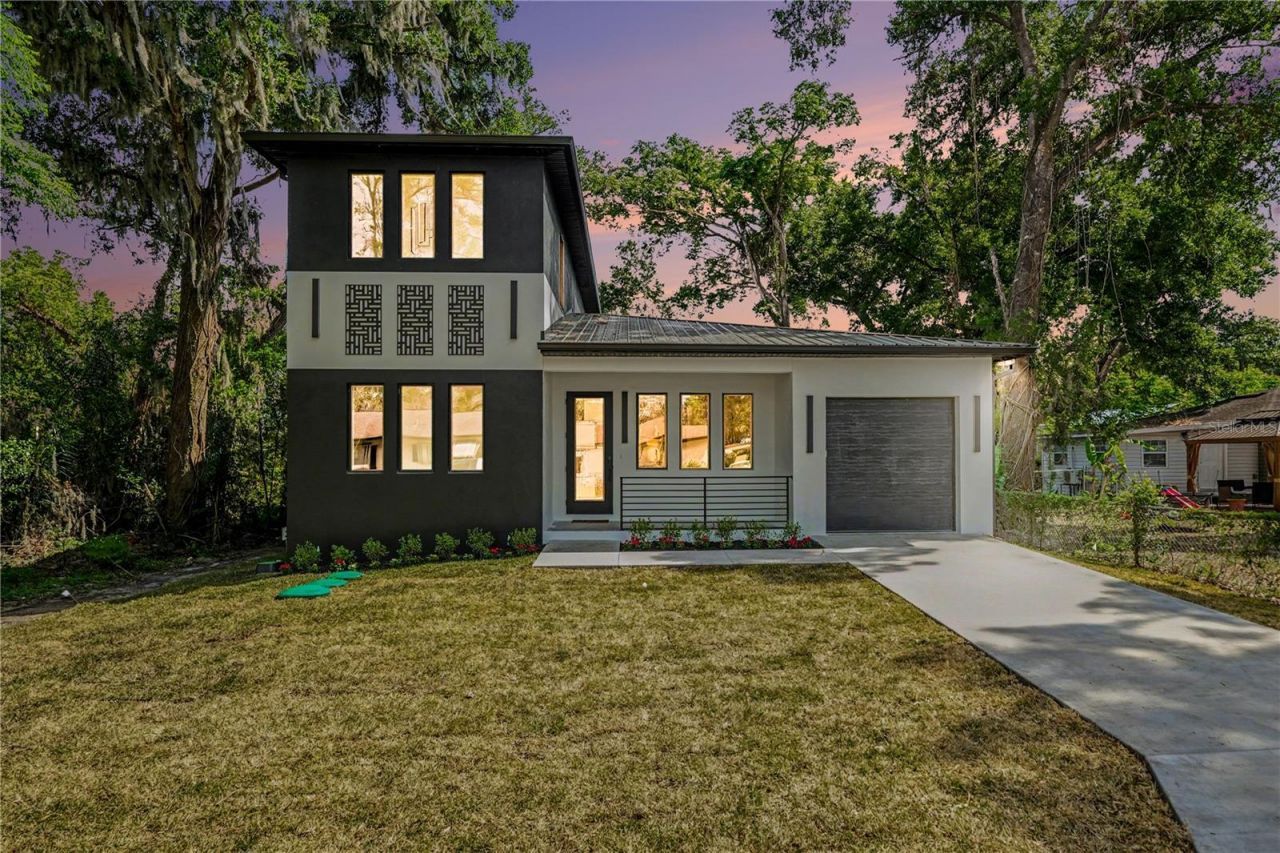
PRICE IMPROVEMENT AND SELLER CONCESSION OF $5,000 TOWARDS CLOSING COSTS! Modern Custom Home | Built to Last | Designed to ImpressWelcome to 105 Garland Avenue, Seffner, Florida-a custom-built modern home where exceptional craftsmanship meets timeless design.This isn't builder-grade construction. Every detail was selected with quality, durability, and long-term value in mind.Highlights include: Concrete block construction on both floors Hurricane impact windows and doors Premium standing seam metal roof Foam insulation for outstanding energy efficiency Luxury finishes throughout Beautiful open-concept floor plan with abundant natural light Oversized one-car garage with additional storage space-perfect for a workshop, motorcycles, golf cart, fitness area, or all the extras that won't fit in a standard garage Professionally finished epoxy flake flooring in the garage, front porch, and rear porch, adding both durability and a high-end custom appearance (completed after the original listing photos were taken) No HOA Convenient access to Tampa, Brandon, I-4, and I-75This home was built for buyers who appreciate superior construction, modern design, and lower long-term ownership costs-not just another new construction home.Experience the property through the 360° tour and cinematic drone video, then schedule your private showing to see everything this exceptional home has to offer.105 Garland Avenue, Seffner, FLOffered at $559,900
Property Features
Property Type: Residential - Single Family
Cooling: Central Air
Garage: 1 car attached
Heating: Central
Lot Size: 0.11 Acres
Roof Type: Metal
Stories: 2.0
Taxes: $592
Year Built: 2026
Amenities
High Ceilings
Kitchen/Family Room Combo
Open Floorplan
Primary Bedroom Main Floor
Solid Surface Counters
Solid Wood Cabinets
Split Bedroom
Stone Counters
Thermostat
Walk-In Closet(s)
Balcony
Lighting
Private Yard
Sidewalk
Sprinkler Metered
Feature Descriptions
Appliances: Dishwasher, Disposal, Microwave, Range, Range Hood, Refrigerator
Community Features: Street Lights
Days on Site: 204
Directions: From US 92, head south on Kingsway or From Dr MLK BlVD, head north on Kingsway, turn east on Garland Ave, property is on your right.
Disaster Mitigation: Above Flood Plain, Hurricane Shutters/Windows
Energy Efficient: Construction, Doors, Insulation
Exterior: Block, Concrete, Stucco
Flood Zone Code: X
Flooring: Tile
Foundation: Slab
Garage Dimensions: 11x25
Home Warranty Y/N: No
Listing Terms: Cash, Conventional, FHA, VA Loan
Lot Dimensions: 0.11
Other Equipment: Irrigation Equipment, Private Yard
Ownership: Fee Simple
Property Attached Y/N: No
Property Sub-Type: Single Family Residence
Sewer: Septic Tank
Showing Instructions: Supra Lock Box
Special Sale Provisions: None
Utilities: BB/HS Internet Available, Cable Available, Electricity Available, Phone Available, Sprinkler Well
Water: Well
Water Access Y/N: No
Zoning: RSC-6
Room Sizes
Living Room: 15x24
Kitchen: 15x15
Primary Bedroom: 15x13
Bedroom 2: 14x9
Bedroom 3: 13x14
Laundry: 10x11
Local Schools
High School: Armwood-HB
Middle School: Mann-HB
Elementary School: Lomax Elementary School
Listed By / Shown By
Listed By
Agency Name: PEOPLE'S CHOICE REALTY SVC LLC
Agency Contact: 813-933-0677
Shown By
Agent Name: Beverly Schocket
Agent Phone: Cell: (954) 610-8202
Agency Title: Realty 100

Estimate Your Payment
Estimated Payment
$ 1,458.73 per month $1,246.09 Principal & Interest $49.33 Property Tax $163.30 Homeowner's InsuranceChange Payment Information



Member Participants (and their affiliated licensees, if applicable) shall indicate on their websites that IDX information is provided exclusively for consumers’ personal non-commercial use, that it may not be used for any purpose other than to identify prospective properties consumers may be interested in purchasing, that the data is deemed reliable but is not guaranteed by MLS GRID, and that the use of the MLS GRID Data may be subject to an end user license agreement prescribed by the Member Participant’s applicable MLS if any and as amended from time to time. MLS GRID may, at its discretion, require use of other disclaimers as necessary to protect Member Participant, and/or their MLS from liability.
Based on information submitted to the MLS GRID. All data is obtained from various sources and may not have been verified by broker or MLS GRID. Supplied Open House Information is subject to change without notice. All information should be independently reviewed and verified for accuracy. Properties may or may not be listed by the office/agent presenting the information.
Privacy Policy / DMCA Notice / ADA Accessibility


This site is hosted, designed and copyright
© 1994 - 2026 by
Delta Media Group, Inc. -- Patent Pending --
105 Garland Avenue | MLS# TB8500178
This single family home located at 105 Garland Avenue, Seffner, FL 33584 is currently listed for sale with an asking price of $559,900. This property was built in 2026 and has 3 bedrooms and 2 full and 1 partial baths with 2098 sq. ft. Garland Avenue is located in the SEFFNER HEIGHTS subdivision. Search SEFFNER HEIGHTS real estate on bschocket.realty100.com today.