BeverlySchocket

BEDS4
BATHS3 full
SQUARE FEET2,362
MLS#W7888839
STATUSActive
PROPERTY TYPEResidential - Single Family
SUBDIVISIONROYAL HIGHLANDS
Property Description
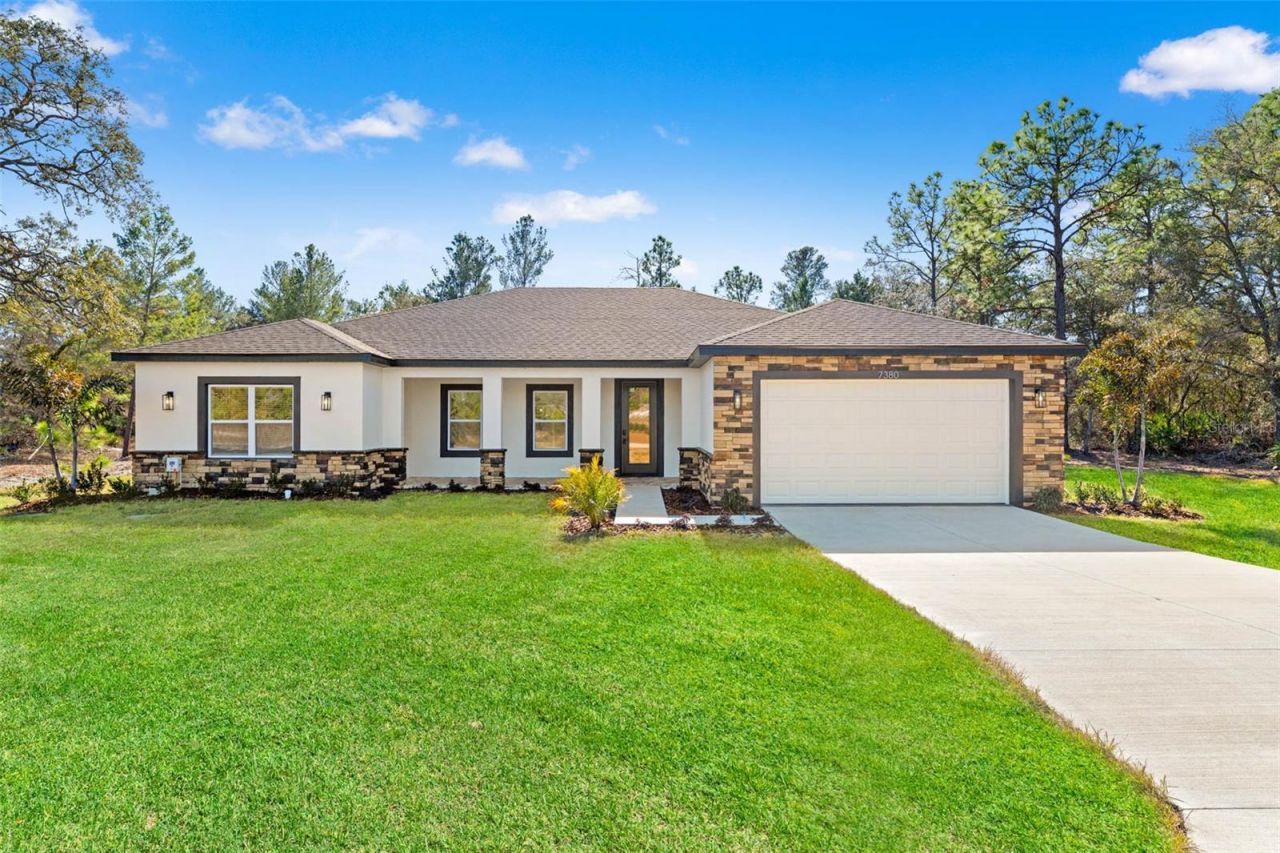
Welcome to modern country luxury in the heart of Royal Highlands. Stunning brand-new 4 bedroom, 3 bathroom home blends high-end finishes with the peaceful charm of Florida's Nature Coast. Step inside to an open, elegant layout featuring luxury vinyl plank flooring throughout-no carpet, no transitions, just seamless living. The chef-inspired kitchen shines with premium quartz countertops that flow through the entire home, including all bathrooms and laundry. The massive Primary Suite is a true retreat, offering an oversized bedroom and an enormous walk-in closet outfitted with a custom California-style shelving system. The spa-like Primary Bath includes a soaker tub, walk-in shower, and dual vanities for comfort and convenience. Outside, enjoy nearly half an acre of peaceful, park-like surroundings with upgraded Florida-friendly landscaping and a Rain Bird smart irrigation system with micro-drip lines to every plant and tree in the landscape package. Perfectly appointed on a beautiful serene cul-de-sac. Location is everything-and this one delivers. You're just 15 minutes from the world-famous Weeki Wachee Springs, close to area parks, beaches, and nature preserves, and only 40 minutes to Tampa and 90 minutes to Orlando via the Suncoast Expressway. Country living with true city convenience. Built to impress by Santabarbara Homes LLC, the area's fastest-growing homebuilder, known for quality, craftsmanship, and a standard that rises above the rest. Welcome home.
Property Features
Property Type: Residential - Single Family
Cooling: Central Air
Garage: 2 car attached
Heating: Central
Home Style: Craftsman
Lot Size: 0.46 Acres
Roof Type: Shingle
Stories: 1.0
Taxes: $454
Year Built: 2026
Amenities
Built-in Features
Ceiling Fans(s)
High Ceilings
Primary Bedroom Main Floor
Smart Home
Stone Counters
Thermostat
Tray Ceiling(s)
Walk-In Closet(s)
Window Treatments
Other
Private Mailbox
Feature Descriptions
Additional Rooms: Inside Utility
Appliances: Dishwasher, Disposal, Electric Water Heater, Exhaust Fan, Microwave, Other, Range, Range Hood, Refrigerator
Builder: Santabarbara Homes LLC
Directions: From Nightingale Rd to Right on Gypsy Ave to home on left
Energy Efficient: HVAC
Exterior: Block, Concrete, Stone, Stucco
Flood Zone Code: X
Flooring: Luxury Vinyl
Foundation: Slab
Garage Dimensions: 24x24
Home Warranty Y/N: No
Listing Terms: Cash, Conventional, FHA, VA Loan
Lot: Cleared, Cul-De-Sac, Landscaped
Lot Dimensions: 0.46
Model: Pinola
Number of Septics: 1
Number of Wells: 1
Ownership: Fee Simple
Parking: Driveway, Garage Door Opener
Parking Notes: Driveway, Garage Door Opener
Property Attached Y/N: No
Property Sub-Type: Single Family Residence
Sewer: Septic Tank
Showing Instructions: Call Before Showing, Combination Lock Box, Lockbox, Other, See Remarks
Special Sale Provisions: None
Utilities: BB/HS Internet Available, Electricity Connected
Water: Well
Water Access Y/N: No
Windows: Blinds
Zoning: RES
Room Sizes
Primary Bedroom: 21x18
Primary Bathroom: 17x7
Living Room: 24x14
Kitchen: 12x16
Bedroom 2: 12x12
Bedroom 3: 12x11
Bedroom 4: 11x9
Listed By / Shown By
Listed By
Agency Name: EXP REALTY LLC
Agency Contact: 888-883-8509
Shown By
Agent Name: Beverly Schocket
Agent Phone: Cell: (954) 610-8202
Agency Title: Realty 100

Estimate Your Payment
Estimated Payment
$ 1,145.16 per month $979.03 Principal & Interest $37.83 Property Tax $128.30 Homeowner's InsuranceChange Payment Information



Member Participants (and their affiliated licensees, if applicable) shall indicate on their websites that IDX information is provided exclusively for consumers’ personal non-commercial use, that it may not be used for any purpose other than to identify prospective properties consumers may be interested in purchasing, that the data is deemed reliable but is not guaranteed by MLS GRID, and that the use of the MLS GRID Data may be subject to an end user license agreement prescribed by the Member Participant’s applicable MLS if any and as amended from time to time. MLS GRID may, at its discretion, require use of other disclaimers as necessary to protect Member Participant, and/or their MLS from liability.
Based on information submitted to the MLS GRID. All data is obtained from various sources and may not have been verified by broker or MLS GRID. Supplied Open House Information is subject to change without notice. All information should be independently reviewed and verified for accuracy. Properties may or may not be listed by the office/agent presenting the information.
Privacy Policy / DMCA Notice / ADA Accessibility


This site is hosted, designed and copyright
© 1994 - 2026 by
Delta Media Group, Inc. -- Patent Pending --
10439 Gypsy Avenue | MLS# W7888839
This single family home located at 10439 Gypsy Avenue , Weeki Wachee, FL 34613 is currently listed for sale with an asking price of $439,900. This property was built in 2026 and has 4 bedrooms and 3 full baths with 2362 sq. ft. Gypsy Avenue is located in the ROYAL HIGHLANDS subdivision. Search ROYAL HIGHLANDS real estate on bschocket.realty100.com today.