BeverlySchocket

BEDS3
BATHS2 full
SQUARE FEET2,161
MLS#W7890136
STATUSActive
PROPERTY TYPEResidential - Single Family
SUBDIVISIONSEVEN HILLS LINKS AT
Property Description
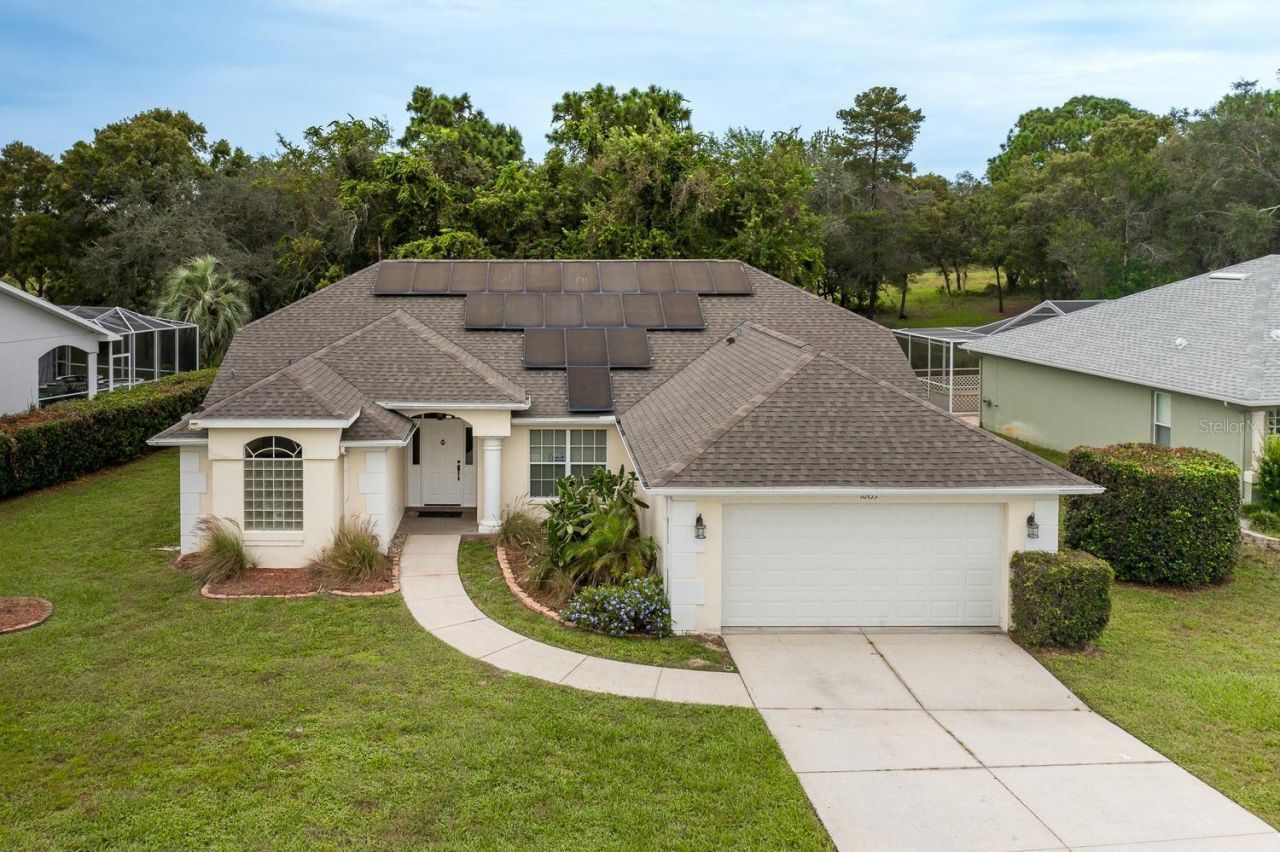
Fantastic Opportunity! Very Well Cared for this 3 Bedroom + Den / Office / Bonus Room or Easy 4th Bedroom, 3 Full Baths, 2 are En-Suites, 2 Car Garage Pool Home Located in the Very Desirable Links at Seven Hills Subdivision. Features and Upgrades Include a Whole House Solar Paneled Home and an Irrigation Well for Those Who Appreciate Low Monthly Utility Bills. Beautiful Higher End Wood Laminate Flooring Through-Out, High Vaulted Ceilings and the Ever Popular Kitchen to Breakfast Nook to the Open Family to Dinning Room Styled Floor Plan with Beautiful Wood Accented Features Through-Out. All Overlooking the Very Spacious and Private Lanai, Pool and Backyard Area. Larger Primary and En-Suite Offer the Extended Wood Laminate Flooring, His and Hers Walk-In Closets, Tiled Flooring (Bath Area), Beautiful Arched Architectural Features, Recessed Lighting, Jacuzzi Tub, Tiled Glass Doored Walk -In Shower, Private Water Closet, Linen and His and Hers Separate Vanity Sinks with Ample Storage. 2nd Bedroom Features it's Own Private En-Suite Bathroom and Larger Walk-In Closet. Perfect for Older Family Members or Possible In-Law Suite. Nice Sized 3rd Bedroom, Larger Built in Closet and Easy Access to the 3rd Full Bath. Bonus Room Offers a Beautifully Designed Custom Built Wall Unit for Additional Storage, TV Etc... and a Fully Functional Gas Fireplace. Perfect for an Office, Den, Reading Room or Possible 4th Bedroom with Easy Access to the Lanai and Pool Area. 5 sets of Beautiful Wood French Doors Lead You from Multiple Areas of the Home to the Spacious and Very Private Screened in Lanai and Pool Area. Perfect for BBQ's while Enough Room to Entertain Larger Gatherings of Family and Friends. Best School District in All of Hernando County and Access to Spring Hill's Top-Rated Charter and Magnet Schools. Close to Shopping, Banking, Restaurants, Newly Acquired Tampa General Hospital and Medical Center and an Easy Walk to the Renovated YMCA. Which Offers a Heated Olympic Sized Pool, Full Gym and Lots of Adult and Family Programs. Low Low HOA of Only 255.00 a Year! And No CDD's! Calle to Schedule Your Private ate Showing or for Additional Information.
Property Features
Property Type: Residential - Single Family
Cooling: Central Air
Heating: Central, Electric, Heat Pump, Propane
Home Style: Contemporary
Lot Size: 0.26 Acres
Roof Type: Shingle
Stories: 1.0
Taxes: $5,555
Year Built: 1994
Amenities
Built-in Features
Ceiling Fans(s)
Eat-in Kitchen
High Ceilings
Living Room/Dining Room Combo
Open Floorplan
Primary Bedroom Main Floor
Split Bedroom
Thermostat
Vaulted Ceiling(s)
Walk-In Closet(s)
Window Treatments
Private Mailbox
Rain Gutters
Sidewalk
Feature Descriptions
Additional Rooms: Bonus Room, Den/Library/Office, Family Room, Interior In-Law Suite w/No Private Entry
Appliances: Built-In Oven, Dishwasher, Disposal, Dryer, Electric Water Heater, Refrigerator, Washer
Community Features: Street Lights
Days on Site: 2
Directions: Spring Hill Dr. to Mariner South to Right on Audie Brook to the Home on the Right.
Exterior: Block, Concrete, Stucco
Fireplace: Gas
Fireplace Y/N: Yes
Flood Zone Code: X
Flooring: Laminate, Tile
Foundation: Slab
Garage Dimensions: 24X21
Home Warranty Y/N: No
Listing Terms: Cash, Conventional, FHA, VA Loan
Lot: Landscaped, Level, Near Public Transit, Sidewalk, Paved
Lot Dimensions: 0.26
Number of Pets: 3
Other Equipment: Irrigation Equipment
Ownership: Fee Simple
Parking: Driveway, Garage Door Opener, Oversized
Parking Notes: Driveway, Garage Door Opener, Oversized
Patio/Porch: Patio, Screened
Pets Allowed: Yes
Pets Restrictions: Contact the HOA for additional information.
Pets Size: Large (61-100 Lbs.)
Pool: In Ground, Auto Cleaner, Gunite, Screen Enclosure, Self Cleaning
Property Attached Y/N: No
Property Sub-Type: Single Family Residence
Security: Smoke Detector(s)
Sewer: Public Sewer
Showing Instructions: Supra Lock Box, Appointment Only, Call Before Showing, Call Listing Agent
Special Sale Provisions: None
Swimming Pool: Yes
Utilities: BB/HS Internet Available, Cable Available, Electricity Connected, Phone Available, Public, Sewer Connected, Sprinkler Well, Underground Utilities, Water Connected
Vegetation: Mature Landscaping, Trees/Landscaped
Water: Public, See Remarks
Water Access Y/N: No
Windows: Blinds, Window Treatments
Zoning: PDP
Room Sizes
Bedroom 2: 11x12
Bedroom 3: 11x12
Bonus Room: 12x12
Dining Room: 12x15
Family Room: 15x15
Kitchen: 12x15
Laundry: 5x8
Primary Bedroom: 15x20
Local Schools
High School: Frank W Springstead
Middle School: Powell Middle
Elementary School: Suncoast Elementary
Listed By / Shown By
Listed By
Agency Name: RE/MAX MARKETING SPECIALISTS
Agency Contact: 352-686-0540
Shown By
Agent Name: Beverly Schocket
Agent Phone: Cell: (954) 610-8202
Agency Title: Realty 100

Estimate Your Payment
Estimated Payment
$ 1,419.21 per month $845.49 Principal & Interest $462.92 Property Tax $110.80 Homeowner's InsuranceChange Payment Information



Member Participants (and their affiliated licensees, if applicable) shall indicate on their websites that IDX information is provided exclusively for consumers’ personal non-commercial use, that it may not be used for any purpose other than to identify prospective properties consumers may be interested in purchasing, that the data is deemed reliable but is not guaranteed by MLS GRID, and that the use of the MLS GRID Data may be subject to an end user license agreement prescribed by the Member Participant’s applicable MLS if any and as amended from time to time. MLS GRID may, at its discretion, require use of other disclaimers as necessary to protect Member Participant, and/or their MLS from liability.
Based on information submitted to the MLS GRID. All data is obtained from various sources and may not have been verified by broker or MLS GRID. Supplied Open House Information is subject to change without notice. All information should be independently reviewed and verified for accuracy. Properties may or may not be listed by the office/agent presenting the information.
Privacy Policy / DMCA Notice / ADA Accessibility


This site is hosted, designed and copyright
© 1994 - 2026 by
Delta Media Group, Inc. -- Patent Pending --
10435 Audie Brook Drive | MLS# W7890136
This single family home located at 10435 Audie Brook Drive , Spring Hill, FL 34608 is currently listed for sale with an asking price of $379,900. This property was built in 1994 and has 3 bedrooms and 2 full baths with 2161 sq. ft. Audie Brook Drive is located in the SEVEN HILLS LINKS AT subdivision. Search SEVEN HILLS LINKS AT real estate on bschocket.realty100.com today.