BeverlySchocket

BEDS2
BATHS2 full
SQUARE FEET2,297
MLS#B26048945
STATUSActive
PROPERTY TYPEResidential - Single Family
SUBDIVISIONTRADITION PLAT NO 35
Property Description
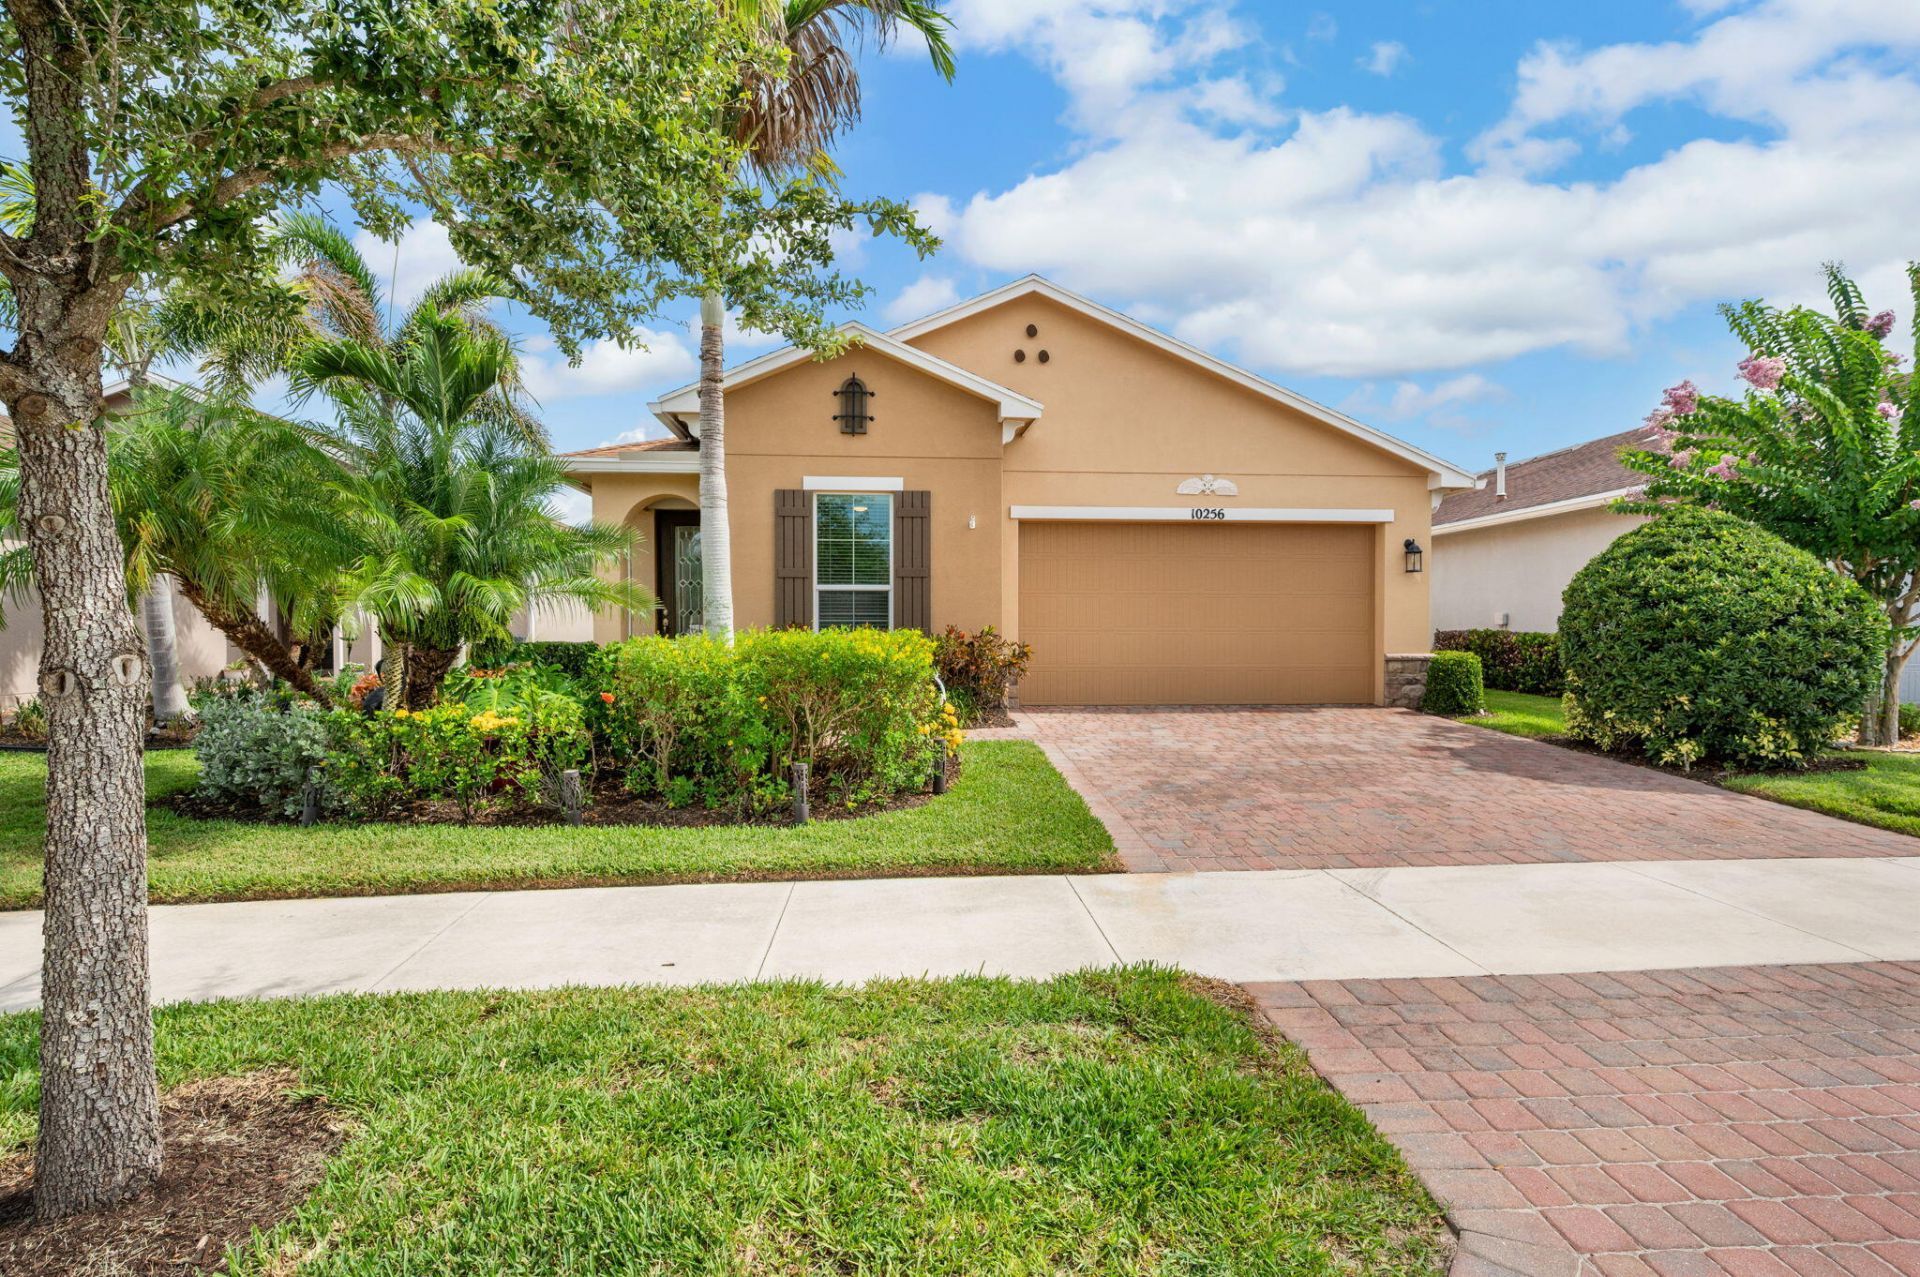
This beautiful home features an open-concept layout with two bedrooms, two bathrooms, and a versatile den/flex room. For your peace of mind, the property is equipped with complete impact windows and doors. The interior includes tile flooring and a large kitchen featuring 42 cabinetry, stainless steel appliances, and an oversized island-perfect for entertaining. The primary suite offers a spacious walk-in closet and a walk-in shower. Outside, you can enjoy outdoor living in a beautiful backyard with a screened porch. Key upgrades include a water softener system, an upgraded AC unit (2023), and a newer water heater (2025). Additionally, residents have access to resort-style community amenities, including a fitness center, pool, pickleball and tennis courts, and more.
Property Features
Property Type: Residential - Single Family
Cooling: Central Air, Ceiling Fan(s)
Garage: 2 car attached
Heating: Central
Home Style: Contemporary
Lot Size: 0.13 Acres
Roof Type: Tile
Stories: 1.0
Taxes: $3,989
Year Built: 2017
Amenities
Entrance Foyer
Kitchen Island
Pantry
Walk-In Closet(s)
None
Feature Descriptions
Appliances: Electric Water Heater, Water Purifier Owned, Dryer, Disposal, Dishwasher, Gas Range, Ice Maker, Microwave, Refrigerator, Water Heater, Water Purifier, Washer
Association: Vitalia
Association Amenities: Basketball Court, Billiard Room, Clubhouse, Fitness Center, Game Room, Management, Picnic Area, Pool, Tennis Court(s), Manager On Site, Bocce Ball, Community Room, Library, Lobby, Pickleball Court(s), Putting Green, Street Lights, Security, Recreation Facilities
Association Fee Includes: Cable TV, Maintenance Grounds, Pest Control, Security, Common Areas, Recreation Facility, Pool Service
Days on Site: 3
Exterior: Block, CBS
Fencing: None
Flooring: Tile
HOA Fee: $415/ Monthly
Laundry: Laundry Room, Main Level
Lot: Room for Pool
Lot: Room for Pool
Other Equipment: None
Parcel#: 430470202590000
Parking: Paver Block, Garage, Attached Garage
Parking Notes: Paver Block, Garage, Attached Garage
Patio/Porch: Porch - Screened, Porch
Pets Allowed: Yes, Size Limit
Restrictions: Parking - No Boat, Parking - No Commercial Vehicles, Parking - No RV, Parking - No Trailer, Lease Restri
Security: Security Gate
Sewer: Public Sewer
Special View Info: Garden
Sprinkler: Auto Sprinkler
SQFT Living: 1689
Structure Type: House
Total Rooms: 5
Utilities: Cable Connected, Natural Gas Connected, Phone Connected, Sewer Connected, Water Available
Utilities: Cable Connected, Natural Gas Connected, Phone Connected, Sewer Connected, Water Available
Water: Public
Waterfront Features: None
Windows: Blinds
Room Sizes
Kitchen: 12 X 13
Living Room: 14 X 15
Primary Bedroom: 14 X 15
Den: 10 X 10
Bedroom 2: 11 X 12
Listed By / Shown By
Listed By
Agency Name: Berkshire Hathaway Florida Realty
Agency Phone: 772-871-7411
Shown By
Agent Name: Beverly Schocket
Agent Phone: Cell: (954) 610-8202
Agency Title: Realty 100

Estimate Your Payment
Estimated Payment
$ 1,175.69 per month $745.56 Principal & Interest $332.42 Property Tax $97.71 Homeowner's InsuranceChange Payment Information


Privacy Policy / DMCA Notice / ADA Accessibility


This site is hosted, designed and copyright
© 1994 - 2026 by
Delta Media Group, Inc. -- Patent Pending --
10256 SW Indian Lilac Trail | MLS# B26048945
This single family home located at 10256 SW Indian Lilac Trail, Port Saint Lucie, FL 34987 is currently listed for sale with an asking price of $335,000. This property was built in 2017 and has 2 bedrooms and 2 full baths with 2297 sq. ft. SW Indian Lilac Trail is located in the TRADITION PLAT NO 35 subdivision. Search TRADITION PLAT NO 35 real estate on bschocket.realty100.com today.