BeverlySchocket

BEDS6
BATHS5 full 2 partial
SQUARE FEET7,111
MLS#B26070915
STATUSActive
PROPERTY TYPEResidential - Single Family
SUBDIVISIONGrand Cay Estates
Property Description
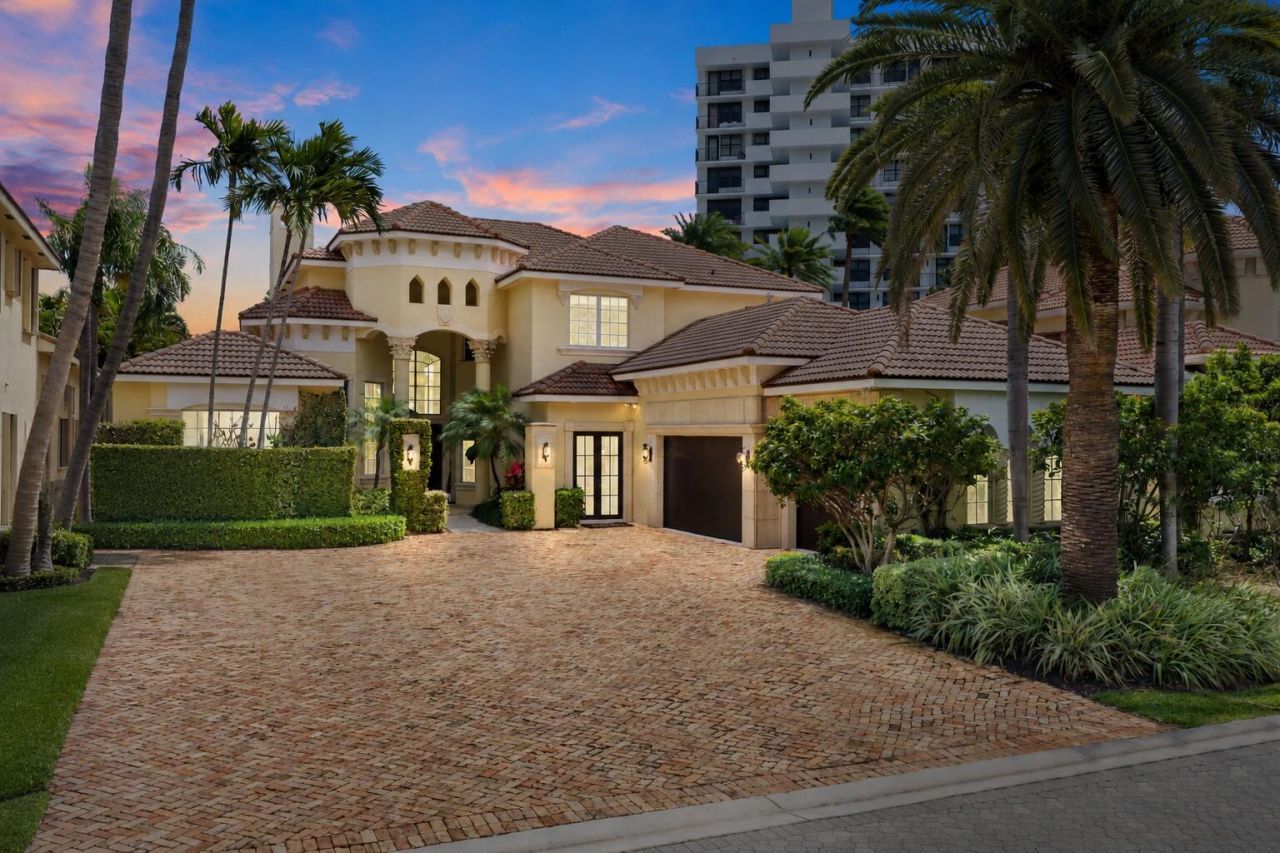
Directly across from the beach with private access to the newly renovated, resident-only Boca Highland Beach Club, this exceptional Highland Beach estate offers a rare combination of coastal lifestyle, privacy, and scale. Located in Grand Cay Estates, an intimate enclave of just 18 residences, the property is set on over 1/3 of an acre with nearly 6,000 sq ft under air. The entry opens to a light-filled great room with volume ceilings and new hardwood flooring throughout. A thoughtfully designed floor plan creates an effortless flow between living and entertaining spaces. The chef's kitchen features Viking and Sub-Zero appliances, a gas range, double ovens, quartz countertops, and an expansive island with seating, seamlessly connected to the family room. The primary suite is a sun-drenched retreat, featuring walk-in closets and a newly renovated spa-inspired bath with a free-standing soaking tub, expansive walk-in shower, dual vanities, and a dedicated makeup vanity. The main level also includes a grand office with custom millwork, a private theatre, and a well-appointed guest suite. Upstairs offers four additional bedrooms and a spacious loft. A Chicago brick motor court, three-car garage, and expansive grounds complete the setting, offering ample space for outdoor living and entertaining, complemented by a private pool recently resurfaced and a well-appointed cabana bath. New furnishings throughout. Residents of Boca Highland Beach Club enjoy 24-hour manned security and a newly renovated, resident-only beach club just across A1A. Located in the Town of Highland Beach, known for its limited commercial presence, private police department, and strong sense of privacy, the home offers a quiet, residential setting just minutes from Mizner Park and Atlantic Avenue.
Property Features
Property Type: Residential - Single Family
Cooling: Central Air, Gas
Garage: 3 car attached
Heating: Natural Gas
Home Style: Mediterranean
Lot Size: 0.32 Acres
Roof Type: Barrel
Stories: 2.0
Taxes: $48,881
Year Built: 1999
Amenities
Entrance Foyer
High Ceilings
Kitchen Island
Vaulted Ceiling(s)
Walk-In Closet(s)
Bedroom Layout - Three Way Split
Upstairs Living Area
Cabana Bath
Outdoor Shower
Storage
Pool Bathroom
Feature Descriptions
Appliances: Tankless Water Heater, Dryer, Dishwasher, Gas Range, Microwave, Refrigerator, Water Heater, Washer
Association Amenities: Boating, Beach Access, Pool, Tennis Court(s), Beach Club Available, Maintained Community, Private Beach Pavilion, Gated
Association Fee Includes: Maintenance Grounds, Pest Control, Security, Common Areas
Days on Site: 1
Exterior: CBS
Fireplace: Gas
Flooring: Tile, Wood
Furnished: Negotiable
HOA Fee: $4975/ Annually
Laundry: Inside, Laundry Room, Main Level
Lot: Oversized Lot
Lot: Oversized Lot
Parcel#: 24434709000020160
Parking: Garage, Attached Garage
Parking Notes: Garage, Attached Garage
Pets Allowed: Yes, No Restrictions
Pool: Heated, In Ground
Restrictions: See Remarks
Security: Gated with Guard
Sewer: Public Sewer
Special View Info: Garden, Pool
Sprinkler: Auto Sprinkler
SQFT Living: 5980
Structure Type: House
Swimming Pool: Yes
Total Rooms: 14
Utilities: Natural Gas Available
Utilities: Natural Gas Available
Water: Public
Waterfront Features: Deeded Beach Access
Room Sizes
Living Room: 15 X 19 Level Main
Kitchen: 22 X 25 Level Main
Primary Bedroom: 15 X 24 Level Main
Dining Room: 22 X 15 Level Main
Bedroom 2: 11 X 13 Level Upper
Bedroom 3: 12 X 14
Bedroom 4: 12 X 13 Level Upper
Bedroom 5: 12 X 14 Level Upper
Family Room: 24 X 45 Level Main
Local Schools
High School: Boca Raton
Middle School: Boca Raton Community
Elementary School: J. C. Mitchell
Listed By / Shown By
Listed By
Agency Name: One Sotheby's International Realty
Agency Phone: 561-997-7227
Shown By
Agent Name: Beverly Schocket
Agent Phone: Cell: (954) 610-8202
Agency Title: Realty 100

Estimate Your Payment
Estimated Payment
$ 16,533.72 per month $11,016.55 Principal & Interest $4,073.42 Property Tax $1,443.75 Homeowner's InsuranceChange Payment Information


Privacy Policy / DMCA Notice / ADA Accessibility


This site is hosted, designed and copyright
© 1994 - 2026 by
Delta Media Group, Inc. -- Patent Pending --
1019 Grand Court | MLS# B26070915
This single family home located at 1019 Grand Court, Highland Beach, FL 33487 is currently listed for sale with an asking price of $4,950,000. This property was built in 1999 and has 6 bedrooms and 5 full and 2 partial baths with 7111 sq. ft. Grand Court is located in the Grand Cay Estates subdivision. Search Grand Cay Estates real estate on bschocket.realty100.com today.