BeverlySchocket

BEDS3
BATHS3 full
SQUARE FEET2,406
MLS#A4708644
STATUSActive
PROPERTY TYPEResidential - Single Family
SUBDIVISIONSKYE RANCH NBRHD FOUR NORTH
Property Description
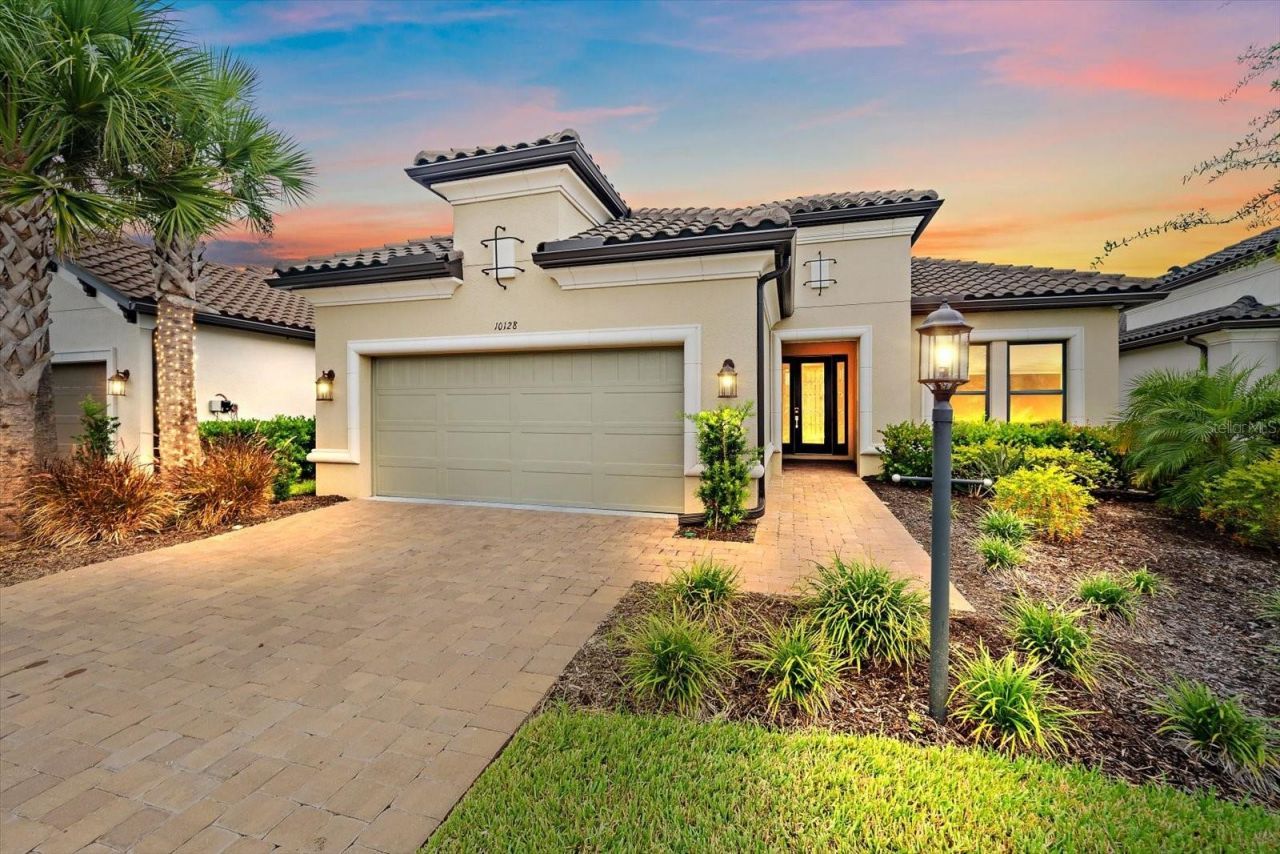
Skip the construction wait. Start enjoying the Esplanade lifestyle now. With over $200,000 in premium builder upgrades plus thoughtful enhancements after completion, this lightly lived-in Lazio offers 2,406 square feet of beautifully finished living space in Esplanade at Skye Ranch. Positioned at the end of a quiet street, the home features three bedrooms, a den, three full baths, and a spacious three-car tandem garage.High ceilings, porcelain tile floors, and crown molding throughout make an immediate impression. Natural light fills the open living spaces, creating an inviting setting for everyday living and entertaining. At the center of it all, the kitchen pairs quartz countertops and soft-close wood cabinetry with upgraded appliances and an oversized island. From morning coffee to a house full of guests, this space brings everyone together.The owner's suite offers a peaceful retreat with a generous bay window, dual vanities, an expansive walk-in shower, and an impressive walk-in closet. A separate den provides flexibility for a home office, reading room, or creative space, while the tandem garage adds valuable room for parking and storage.Outside, the expanded screened lanai creates the perfect setting for relaxed mornings and evenings with friends. Electric roll-down hurricane shades add privacy and protection at the touch of a button.The appeal extends well beyond your front door. Enjoy Skye Ranch's resort-style pools, tennis and pickleball courts, fitness facilities, indoor basketball, and scenic walking and biking trails. Community destinations including The Hub, The Venue, Rendezvous Park, and Turner Park provides even more ways to stay active and connected.The upgrades are here. The home is ready. Come experience the space, comfort, and lifestyle that make this Lazio stand out.
Property Features
Property Type: Residential - Single Family
Cooling: Central Air
Heating: Heat Pump
Home Style: Mediterranean
Lot Size: 0.19 Acres
Roof Type: Tile
Stories: 1.0
Taxes: $10,254
Year Built: 2024
Amenities
Crown Molding
High Ceilings
Kitchen/Family Room Combo
Primary Bedroom Main Floor
Solid Surface Counters
Solid Wood Cabinets
Stone Counters
Tray Ceiling(s)
Walk-In Closet(s)
Window Treatments
Hurricane Shutters
Rain Gutters
Shade Shutter(s)
Sidewalk
Smart Irrigation
Sprinkler Metered
Feature Descriptions
Appliances: Built-In Oven, Cooktop, Dishwasher, Disposal, Dryer, Exhaust Fan, Freezer, Gas Cooktop, Gas Water Heater, Ice Maker, Microwave, Refrigerator, Smart Appliances, Tankless Water Heater, Washer
Association Amenities: Clubhouse, Fitness Center, Gated, Maintenance, Park, Pickleball Court(s), Playground, Pool, Recreation Facilities, Security, Shuffleboard Court, Spa/Hot Tub, Tennis Court(s), Trail(s)
Builder: Taylor Morrison
Community Features: Clubhouse, Community Mailbox, Deed Restrictions, Dog Park, Fitness Center, Gated Community - Guard, Golf Carts OK, Irrigation-Reclaimed Water, Park, Playground, Pool, Restaurant, Sidewalks, Tennis Court(s)
Days on Site: 5
Directions: Head east on Clark Road to right on Lorraine Road. Left on Skye Ranch Boulevard, to guard gate. After gate, turn right on Constellation Way, right on Moonbeam Ave, right on Morning Mist Lane. Home is located 2nd from end on the right.
Disaster Mitigation: Hurricane Shutters/Windows
Exterior: Block
Flood Zone Code: X
Flooring: Carpet, Tile
Foundation: Slab
HOA Fee: 1327.35/ Quarterly
HOA Y/N: Yes
Home Warranty Y/N: No
Hot Tub: Yes
Lot: Landscaped
Lot Dimensions: 0.19
Model: Lazio
Other Equipment: Irrigation Equipment, Smart Irrigation, Smart Lights, Smart Thermostat
Ownership: Fee Simple
Parking: Driveway, Garage Door Opener, Golf Cart Garage, Tandem
Parking Notes: Driveway, Garage Door Opener, Golf Cart Garage, Tande
Patio/Porch: Covered
Pets Allowed: Breed Restrictions
Pets Restrictions: Refer to HOA documents
Property Attached Y/N: No
Property Sub-Type: Single Family Residence
Security: Fire Alarm
Sewer: Public Sewer
Showing Instructions: Supra Lock Box
Special Sale Provisions: None
Utilities: BB/HS Internet Available, Cable Connected, Electricity Connected, Natural Gas Connected, Sewer Connected, Sprinkler Recycled, Underground Utilities, Water Connected
Vegetation: Mature Landscaping
Water: Public
Water Access Y/N: No
Windows: Blinds
Zoning: VPD
Room Sizes
Primary Bedroom: 14x17
Dining Room: 16x12
Den: 11x13
Living Room: 18x20
Kitchen: 11x20
Primary Bathroom: 11x12
Bedroom 2: 11x12
Bedroom 3: 11x13
Balcony/Porch/Lanai: 25x17
Local Schools
High School: Riverview High
Middle School: K-8 At Clark And Lorriane
Elementary School: K-8 At Clark And Lorriane
Listed By / Shown By
Listed By
Agency Name: KELLER WILLIAMS ON THE WATER
Agency Contact: 941-729-7400
Shown By
Agent Name: Beverly Schocket
Agent Phone: Cell: (954) 610-8202
Agency Title: Realty 100

Estimate Your Payment
Estimated Payment
$ 2,714.74 per month $1,644.69 Principal & Interest $854.50 Property Tax $215.54 Homeowner's InsuranceChange Payment Information



Member Participants (and their affiliated licensees, if applicable) shall indicate on their websites that IDX information is provided exclusively for consumers’ personal non-commercial use, that it may not be used for any purpose other than to identify prospective properties consumers may be interested in purchasing, that the data is deemed reliable but is not guaranteed by MLS GRID, and that the use of the MLS GRID Data may be subject to an end user license agreement prescribed by the Member Participant’s applicable MLS if any and as amended from time to time. MLS GRID may, at its discretion, require use of other disclaimers as necessary to protect Member Participant, and/or their MLS from liability.
Based on information submitted to the MLS GRID. All data is obtained from various sources and may not have been verified by broker or MLS GRID. Supplied Open House Information is subject to change without notice. All information should be independently reviewed and verified for accuracy. Properties may or may not be listed by the office/agent presenting the information.
Privacy Policy / DMCA Notice / ADA Accessibility


This site is hosted, designed and copyright
© 1994 - 2026 by
Delta Media Group, Inc. -- Patent Pending --
10128 Morning Mist Lane | MLS# A4708644
This single family home located at 10128 Morning Mist Lane , Sarasota, FL 34241 is currently listed for sale with an asking price of $739,000. This property was built in 2024 and has 3 bedrooms and 3 full baths with 2406 sq. ft. Morning Mist Lane is located in the SKYE RANCH NBRHD FOUR NORTH subdivision. Search SKYE RANCH NBRHD FOUR NORTH real estate on bschocket.realty100.com today.