BeverlySchocket

BEDS2
BATHS2 full 1 partial
SQUARE FEET1,440
MLS#S5159152
STATUSActive
PROPERTY TYPEResidential - Townhouse
SUBDIVISIONCELEBRATION ROSEVILLE CORNER
Property Description
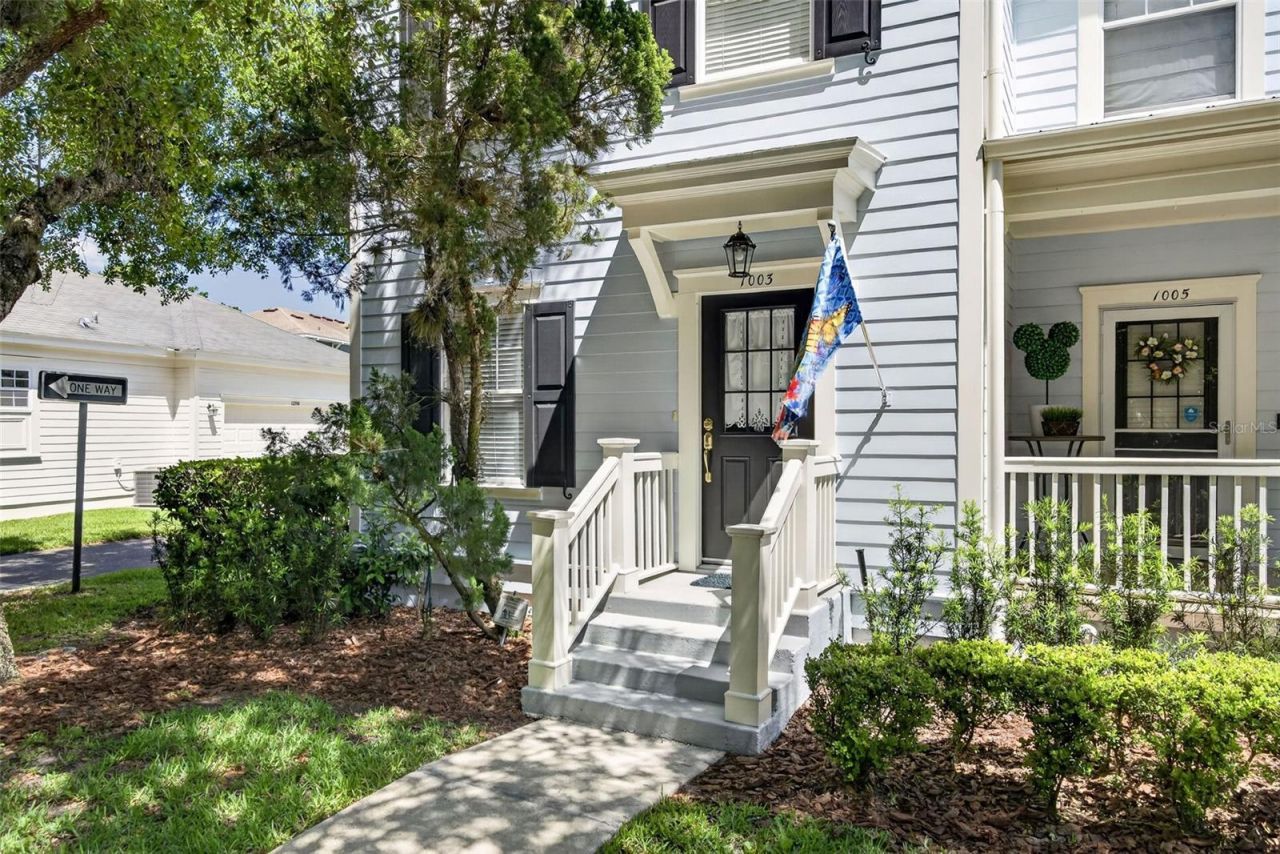
Fresh, Beautifully Renovated, and Move-In Ready in Celebration!Welcome to 1003 Old Blush Road in East Village, where classic Celebration charm meets a fresh, beautifully renovated interior! This delightful end-unit residence is filled with natural light and enjoys an exceptional setting directly across from a peaceful conservation area and scenic walking path. With a surprisingly spacious yard for its price point, a detached garage, and extensive recent improvements, this home offers a wonderful combination of charm, comfort, and value in one of Central Florida's most beloved communities.Step inside and discover a bright, inviting interior featuring beautiful new Honey Oak luxury vinyl plank flooring throughout the main level, fresh interior paint, elegant 5-inch baseboards, and professionally painted cabinetry with new hardware. New ceiling fans with remotes and recessed lighting with dimmers on the main floor add to the home's contemporary feel.The kitchen features stunning new Quartzite countertops, a classic tiled backsplash, and a new stainless steel range and dishwasher. The bathrooms have been tastefully refreshed with new tile flooring, Moen plumbing fixtures, sinks, Kohler comfort-height toilets, mirrors, lighting, and refreshed showers and tub with a new shower door. Beyond the beautiful finishes, the home has also undergone a complete repipe with new PEX-B plumbing, providing an important improvement for insurance purposes.One of this property's most appealing features is its outdoor space. The generously sized yard offers room to relax, entertain, garden, or simply enjoy Florida's beautiful weather - a particularly attractive feature at this price point. The detached garage adds convenience, while the end-unit location provides abundant natural light and an open, airy feel. Just across the street, a tranquil conservation area offers lovely views from the front room, while the adjacent walking path invites morning walks and evening strolls.And then there's Celebration itself! With its picturesque streets, charming architecture, beautiful parks, vibrant downtown, and more than 26 miles of walking and biking paths, Celebration offers a lifestyle unlike any other. Enjoy neighborhood pools, community events, restaurants, shops, and the wonderful sense of community that makes this town so special. Come see it TODAY! Be sure to check out our Virtual Tour in the Listing.
Property Features
Property Type: Residential - Townhouse
Cooling: Central Air
Garage: 1
Heating: Central
Home Style: Coastal
Lot Size: 0.07 Acres
Roof Type: Shingle
Stories: 2.0
Taxes: $4,292
Year Built: 2001
Amenities
Ceiling Fans(s)
Crown Molding
Eat-in Kitchen
PrimaryBedroom Upstairs
Tray Ceiling(s)
Walk-In Closet(s)
Sidewalk
Feature Descriptions
Additional Rooms: Inside Utility
Appliances: Dishwasher, Dryer, Microwave, Range, Refrigerator, Washer
Builder: Cambridge Homes LTD
Community Features: Association Recreation - Owned, Deed Restrictions, Dog Park, Fitness Center, Park, Playground, Pool, Sidewalks, Special Community Restrictions, Tennis Court(s), Street Lights
Days on Site: 1
Directions: I-4 to US 192 (Exit 64 toward Kissimmee), Right onto Celebration Ave. continue past Downtown, turn Left on Old Blush, 1003 is the first Townhouse on the Left.
Exterior: Cement Siding
Flood Zone Code: X
Flooring: Ceramic Tile, Hardwood, Laminate, Wood
Foundation: Slab
HOA Fee: 445.59/ Quarterly
HOA Y/N: Yes
Home Warranty Y/N: No
Listing Terms: Cash, Conventional, FHA
Lot: In County, Landscaped, Sidewalk, Paved, Unincorporated
Lot Dimensions: 0.07
Model: Squire A
Ownership: Fee Simple
Parking: Alley Access, Garage Door Opener, On Street
Parking Notes: Alley Access, Garage Door Opener, On Street
Pets Allowed: Breed Restrictions, Yes
Pets Restrictions: See CROA Governing Documents for Pet Restrictions
Property Attached Y/N: No
Property Sub-Type: Townhouse
Security: Smoke Detector(s)
Sewer: Public Sewer
Showing Instructions: ShowingTime
Special Sale Provisions: None
Utilities: Cable Available, Electricity Connected, Sewer Connected, Underground Utilities, Water Connected
Vegetation: Mature Landscaping
Water: Public
Water Access Y/N: No
Windows: Blinds
Zoning: OPUD
Room Sizes
Kitchen: 13x14
Living Room: 17x12
Family Room: 17x12
Primary Bedroom: 17x12
Local Schools
High School: Celebration High
Middle School: Celebration K-8
Elementary School: Celebration K-8
Listed By / Shown By
Listed By
Agency Name: IMAGINATION REALTY, INC
Agency Contact: 321-939-1300
Shown By
Agent Name: Beverly Schocket
Agent Phone: Cell: (954) 610-8202
Agency Title: Realty 100

Estimate Your Payment
Estimated Payment
$ 1,616.03 per month $1,112.56 Principal & Interest $357.67 Property Tax $145.80 Homeowner's InsuranceChange Payment Information



Member Participants (and their affiliated licensees, if applicable) shall indicate on their websites that IDX information is provided exclusively for consumers’ personal non-commercial use, that it may not be used for any purpose other than to identify prospective properties consumers may be interested in purchasing, that the data is deemed reliable but is not guaranteed by MLS GRID, and that the use of the MLS GRID Data may be subject to an end user license agreement prescribed by the Member Participant’s applicable MLS if any and as amended from time to time. MLS GRID may, at its discretion, require use of other disclaimers as necessary to protect Member Participant, and/or their MLS from liability.
Based on information submitted to the MLS GRID. All data is obtained from various sources and may not have been verified by broker or MLS GRID. Supplied Open House Information is subject to change without notice. All information should be independently reviewed and verified for accuracy. Properties may or may not be listed by the office/agent presenting the information.
Privacy Policy / DMCA Notice / ADA Accessibility


This site is hosted, designed and copyright
© 1994 - 2026 by
Delta Media Group, Inc. -- Patent Pending --
1003 Old Blush Road | MLS# S5159152
This townhouse located at 1003 Old Blush Road, Celebration, FL 34747 is currently listed for sale with an asking price of $499,900. This property was built in 2001 and has 2 bedrooms and 2 full and 1 partial baths with 1440 sq. ft. Old Blush Road is located in the CELEBRATION ROSEVILLE CORNER subdivision. Search CELEBRATION ROSEVILLE CORNER real estate on bschocket.realty100.com today.