BeverlySchocket

BEDS2
BATHS2 full
SQUARE FEET1,174
MLS#A12110541
STATUSActive
PROPERTY TYPEResidential - Condominium
SUBDIVISIONNEO CONDO
Property Description
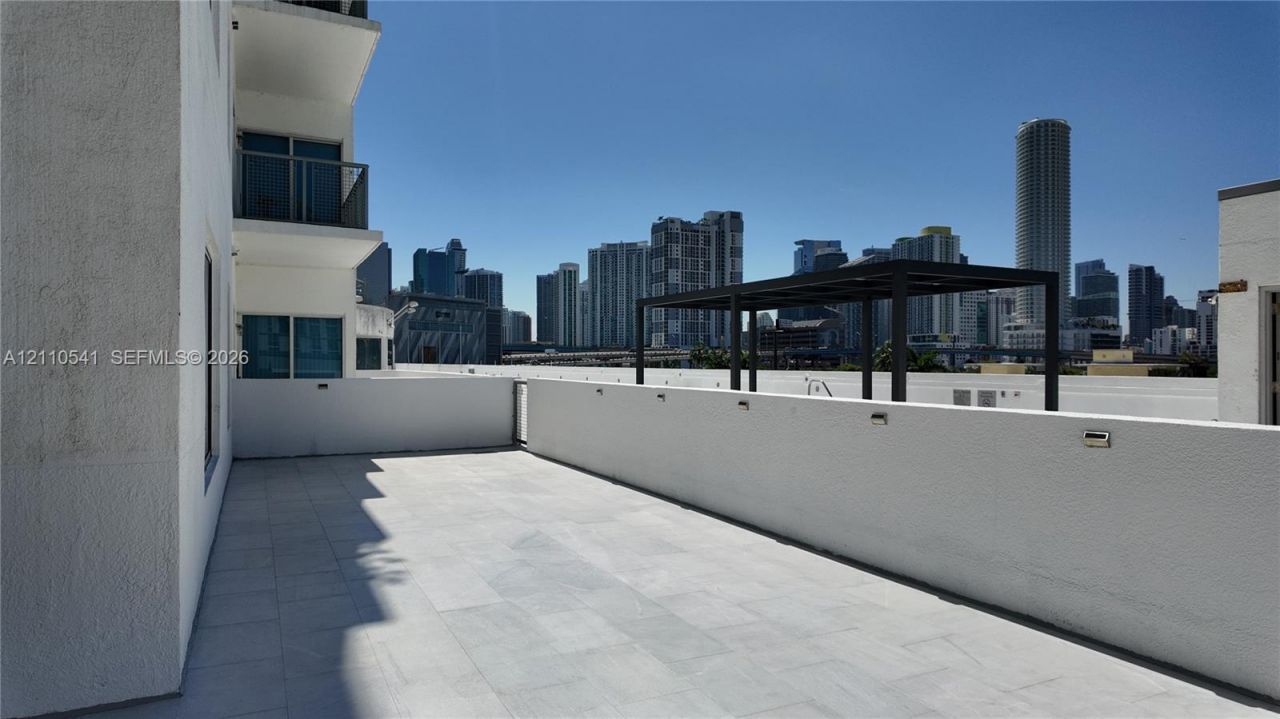
A rare offering featuring a sprawling, oversized terrace on the pool-deck level with newly installed flooring?an ideal setting for elevated indoor/outdoor entertaining framed by signature Brickell skyline views. Located in Historic Riverside, this expansive corner 2-bedroom, 2-bathroom loft showcases 13-foot ceilings, concrete flooring, tiled bathrooms, and large picture windows that flood the space with natural light. The generous kitchen is anchored by custom Italian cabinetry and stainless-steel appliances, while the split floor plan provides two distinct rooms for enhanced privacy. Complete with two parking spaces, the residence offers unmatched connectivity to Downtown Miami, Little Havana, Coconut Grove, and Brickell City Centre, with direct access to I-95. Resort-style amenities include an infinity-edge lap pool, state-of-the-art gym, sauna, tennis court, meditation garden, dog park, clubhouse, business center, and the acclaimed Spanish restaurant Jamon Iberico Pata Negra, along with 24-hour concierge and valet services. Showings begin November 1st.
Property Features
Property Type: Residential - Condominium
Cooling: Central Air
Garage: 2
Heating: Central
Home Style: High Rise
Stories: 21.0
Taxes: $6,812
Year Built: 2003
Amenities
Fire Sprinklers
Split Bedroom
Volume Ceilings
Open Balcony
Feature Descriptions
Appliances: Dishwasher, Dryer, Electric Range, Microwave, Refrigerator, Washer
Association Amenities: Barbecue, Bike Storage, Business Center, Cabana, Clubhouse-Clubroom, Community Room, Exercise Room, Storage, Sauna, Spa/Hot Tub
Crops Included Y/N: No
Days on Site: 28
Door Features: High Impact Doors
Exterior: CBS Construction
Flooring: Concrete, Tile
HOA Fee: 1349/ Monthly
Home Warranty Y/N: No
Hot Tub: Yes
Lease Considered Y/N: No
Listing Terms: All Cash, Conventional
Parcel#: 01-41-38-086-1260
Parking: 2 Or More Spaces, Assigned, Covered, Limited # Of Vehicle, No Rv/Boats, No Trucks/Trailers
Parking Notes: 2 Or More Spaces, Assigned, Covered, Limited # Of Veh
Patio/Porch: Deck, Open Balcony
Pets Allowed: Restrictions Or Possible Restrictions
Property Attached Y/N: Yes
Property Sub-Type: Condominium
Sauna: Yes
Security: Fire Sprinklers, Smoke Detector, Elevator Secure, Card Entry, Secured Garage/Parking, Lobby Secured
Special View Info: Pool Area View, Skyline
Water Features: River
Window: Clear Impact Glass
Local Schools
High School: Miami Senior
Elementary School: Riverside
Listed By / Shown By
Listed By
Agency Name: Real Estate Sales Force
Agency Phone: 305-392-1497
Shown By
Agent Name: Beverly Schocket
Agent Phone: Cell: (954) 610-8202
Agency Title: Realty 100

Estimate Your Payment
Estimated Payment
$ 1,622.39 per month $932.51 Principal & Interest $567.67 Property Tax $122.21 Homeowner's InsuranceChange Payment Information


Privacy Policy / DMCA Notice / ADA Accessibility


This site is hosted, designed and copyright
© 1994 - 2026 by
Delta Media Group, Inc. -- Patent Pending --
10 SW South River Dr , Unit 610 | MLS# A12110541
This condo located at 10 SW South River Dr , Unit 610, Miami, FL 33130 is currently listed for sale with an asking price of $419,000. This property was built in 2003 and has 2 bedrooms and 2 full baths with 1174 sq. ft. SW South River Dr , Unit 610 is located in the NEO CONDO subdivision. Search NEO CONDO real estate on bschocket.realty100.com today.