BeverlySchocket

BEDS2
BATHS2 full
SQUARE FEET1,316
MLS#C7531676
STATUSActive
PROPERTY TYPEResidential - Single Family
SUBDIVISIONENGLEWOOD ISLES
Property Description
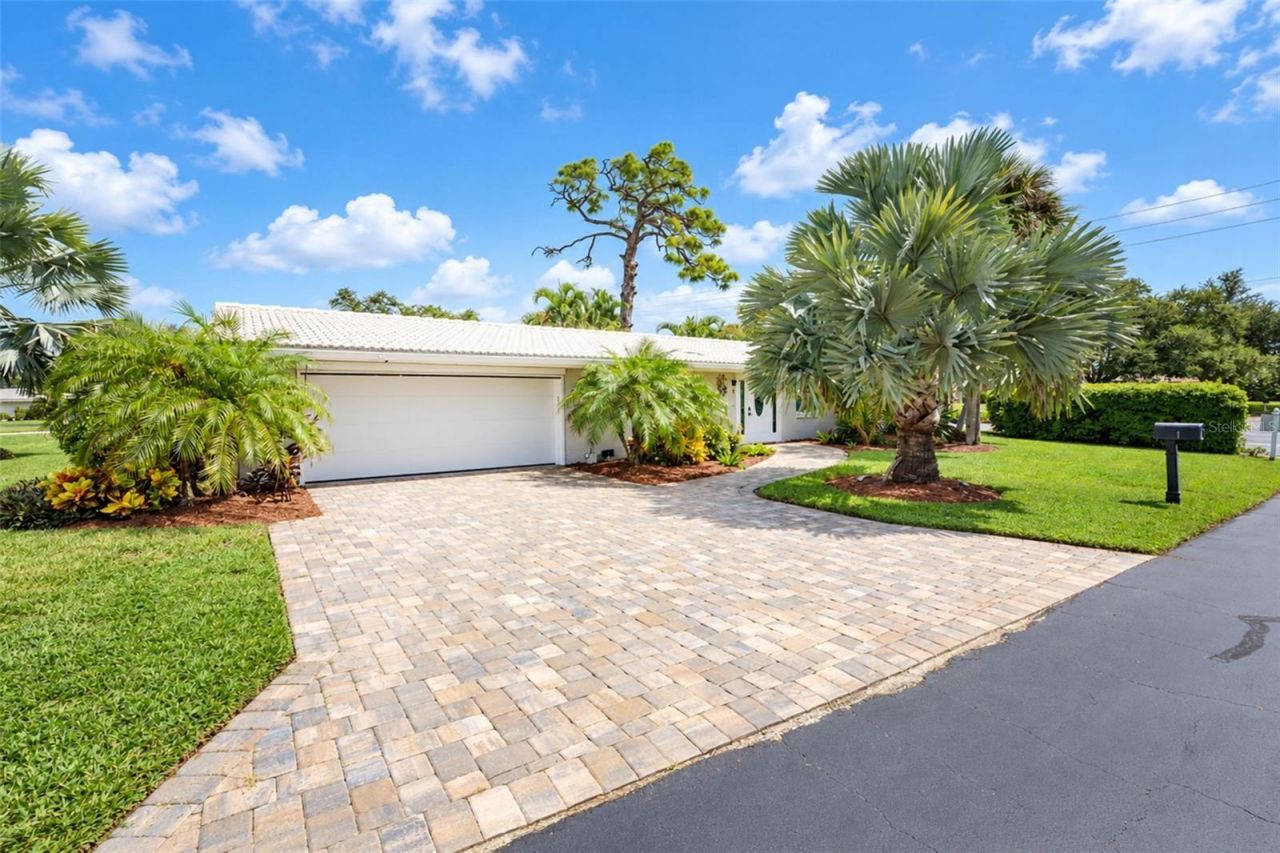
HONEY STOP THE CAR!!! RARELY AVAILABLE stand-alone Villa in Englewood's Premier Waterfront, maintenance free Boating Community. SAILBOAT WATER WATERFRONT VIEWS BRING YOUR BOAT!!!! BEAUTIFUL SUNSETS VIEWSThis Villa is perfectly positioned, just a stone's throw to your newly constructed dock/42 of dedicated seawall equipped with a 2021 BOAT LIFT (10,000 lbs.), electricity & water await ensuring your vessel is ready for adventures on the water, boating, fishing & oh those romantic sunsets. Cruise Forked Creek to Lemon Bay & out to the Gulf w/no fixed bridges. Escaping the hustle & bustle of the real world watching the dolphins swim by & the faint sound of the gulls, a shimmering expanse of gulf access lies between the tranquil domain & the open sea.This Sellers loss is your gain w/over $100K of updates in the last 5 years. A RARE JEWEL & its epic sunrise will captivate you upon its entry. From the moment you arrive, the decorative paver driveway & entrance sets the tone, while the charming front porch offers the perfect spot to relax & unwind. An extraordinarily designed home offers an unparalleled experience in an exquisite setting. A residence that is the epitome of modernity & elegance. This exquisite residence blends state of the art living, a level of elegance of character & panache befitting its world class location. 2 Bedroom, 2 baths & a 2 car garage, epoxy coated floor & a mini split a/c to keep cool whilst working on your toyz. The owner's sensibility displays itself in its thoughtful design to create the ultimate indoor/outdoor experience with a show stopping Chef's kitchen, featuring a breakfast bar, Granite Countertops, an abundance of tall wood cabinetry w/pull outs, upgraded Stainless Steel appliances, full tile backsplash, pendant fixtures & a full Dining Room surely to delight the novice or gourmet cook & inspire your taste buds. Warm tones create charm & character. The Master Ste. transports you to a place like you are living the dream, designed to cradle you in comfort w/a remodel ensuite bathroom, walk-in shower & walk-in closet. An open concept lends itself to peaceful surroundings for you & your guests. Live a life at ease in the Family Rm. w/windows bathed in a profusion of sunlight. Sliding glass doors lead to your brick paver patio w/ mature landscaping & tropical plants. THIS HOME IS OFFERED TURNKEY with whole house generator for peace of mind. Did I mention the community pool & clubhouse? An extraordinary opportunity to live your best life, whether it be used as a private retreat for your own personal enjoyment, or a lucrative seasonal or annual rental you'll look forward to coming home everyday. WHY WAIT EMBRACE THE FLORIDA LIFESTYLE NOW!!! SEA HUNT w/250 motor low hours & golf cart for sale under separate contract. NO FLOOD INSURANCE REQUIRED!!!! Handicap friendly....
Property Features
Property Type: Residential - Single Family
Cooling: Central Air
Heating: Central
Home Style: Ranch
Lot Size: 15.17 Acres
Roof Type: Tile
Stories: 1.0
Taxes: $3,664
Year Built: 1970
Amenities
Ceiling Fans(s)
Fire Pit
Lighting
Rain Gutters
Feature Descriptions
Additional Rooms: Family Room, Formal Dining Room Separate, Formal Living Room Separate
Appliances: Dishwasher, Disposal, Dryer, Microwave, Range, Refrigerator, Washer
Community Features: Pool
Condo Fee: $428/ Monthly
Days on Site: 10
Directions: From Englewood Rd. & Old Englewood Rd., drive North about 1 - 1.5 miles, turn left at light, onto Englewood Isles Pkwy., turn right onto Oakwood Dr. N, property is on the right.
Disaster Mitigation: Hurricane Shutters/Windows
Exterior: Block, Stucco
Flood Zone Code: x
Flooring: Ceramic Tile
Foundation: Slab
Garage Dimensions: 19x20
HOA Y/N: Yes
Home Warranty Y/N: No
Listing Terms: Cash, Conventional, FHA, VA Loan
Lot: Landscaped
Lot Dimensions: 15.17
Other Equipment: Fire Pit, Irrigation Equipment, Generator
Ownership: Condominium
Parking: Driveway, Garage Door Opener
Parking Notes: Driveway, Garage Door Opener
Patio/Porch: Front Porch, Patio
Pets Allowed: Cats OK, Dogs OK
Pets Restrictions: Tenants cannot have pets
Property Attached Y/N: No
Property Sub-Type: Single Family Residence
Security: Security System
Sewer: Public Sewer
Showing Instructions: Sentri Lock Box, Call Before Showing, Call Listing Agent, Contact Call Center, ShowingTime
Special Sale Provisions: None
Special View Info: Water
Utilities: Cable Available, Electricity Available, Electricity Connected, Phone Available, Public, Water Available, Water Connected
Vegetation: Mature Landscaping
Water: Public
Water Access: Bay/Harbor, Canal - Freshwater, Creek, Gulf/Ocean, Gulf/Ocean to Bay, Intracoastal Waterway
Water Access Y/N: Yes
Waterfront Features: Assigned Boat Slip, Bridges - No Fixed Bridges, Lift, Sailboat Water, Seawall - Concrete
Water View: Canal, Creek
Windows: Drapes, Shades, Window Treatments
Zoning: RSF2
Room Sizes
Kitchen: 12x15
Living Room: 12x14.1
Dining Room: 11.2x13.5
Family Room: 11.4x11.5
Primary Bedroom: 12.6x15
Primary Bathroom: 7.2x6.8
Bedroom 2: 11x13
Bathroom 2: 10.5x5
Local Schools
High School: Lemon Bay High
Middle School: L.A. Ainger Middle
Elementary School: Englewood Elementary
Listed By / Shown By
Listed By
Agency Name: SELLSTATE PRIORITY REALTY
Agency Contact: 239-574-8888
Shown By
Agent Name: Beverly Schocket
Agent Phone: Cell: (954) 610-8202
Agency Title: Realty 100

Estimate Your Payment
Estimated Payment
$ 1,501.07 per month $1,057.19 Principal & Interest $305.33 Property Tax $138.55 Homeowner's InsuranceChange Payment Information



Member Participants (and their affiliated licensees, if applicable) shall indicate on their websites that IDX information is provided exclusively for consumers’ personal non-commercial use, that it may not be used for any purpose other than to identify prospective properties consumers may be interested in purchasing, that the data is deemed reliable but is not guaranteed by MLS GRID, and that the use of the MLS GRID Data may be subject to an end user license agreement prescribed by the Member Participant’s applicable MLS if any and as amended from time to time. MLS GRID may, at its discretion, require use of other disclaimers as necessary to protect Member Participant, and/or their MLS from liability.
Based on information submitted to the MLS GRID. All data is obtained from various sources and may not have been verified by broker or MLS GRID. Supplied Open House Information is subject to change without notice. All information should be independently reviewed and verified for accuracy. Properties may or may not be listed by the office/agent presenting the information.
Privacy Policy / DMCA Notice / ADA Accessibility


This site is hosted, designed and copyright
© 1994 - 2026 by
Delta Media Group, Inc. -- Patent Pending --
1 Oakwood Drive N, Unit 1 | MLS# C7531676
This single family home located at 1 Oakwood Drive N, Unit 1, Englewood, FL 34223 is currently listed for sale with an asking price of $475,018. This property was built in 1970 and has 2 bedrooms and 2 full baths with 1316 sq. ft. Oakwood Drive N, Unit 1 is located in the ENGLEWOOD ISLES subdivision. Search ENGLEWOOD ISLES real estate on bschocket.realty100.com today.